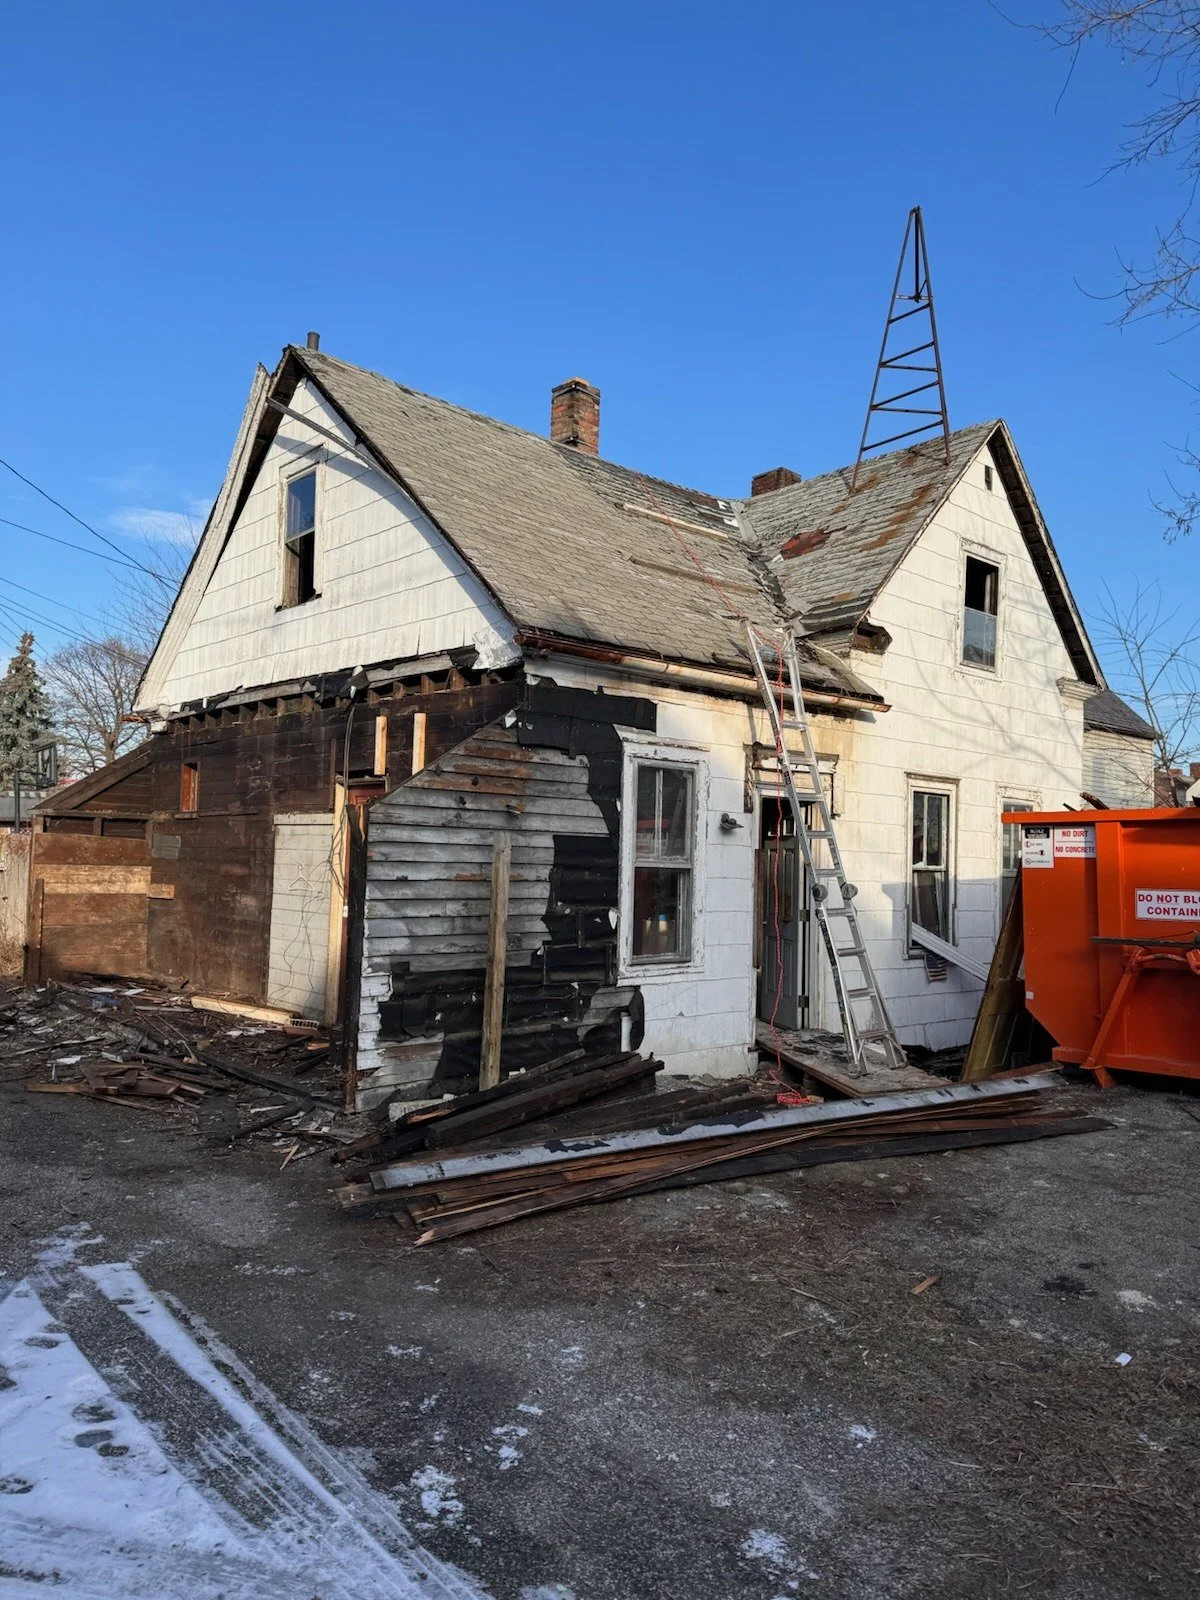
Before: the original gabled home stripped down during demolition, with old siding and framing exposed and a dumpster on site.
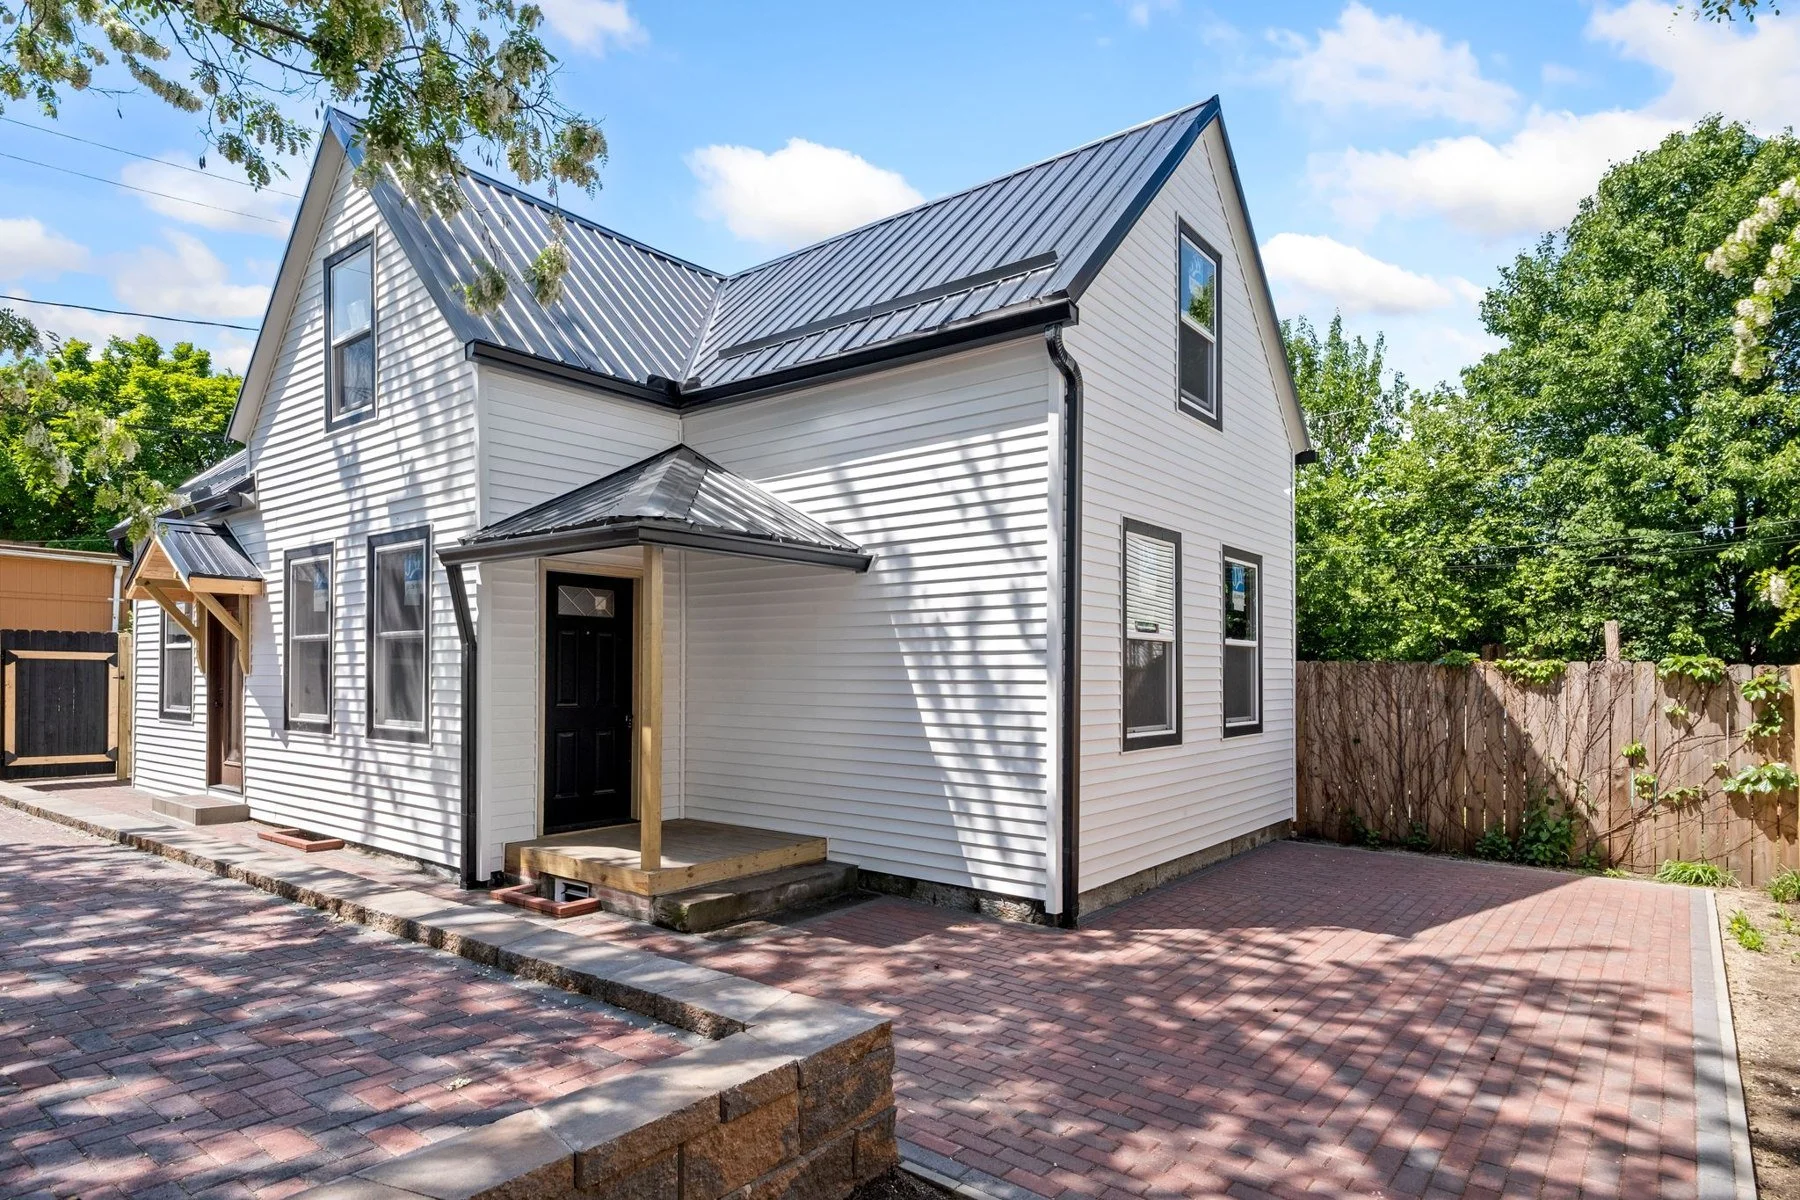
After: the same gabled home finished with light siding, a dark metal roof, black-trimmed windows and a new covered entry with wood posts.
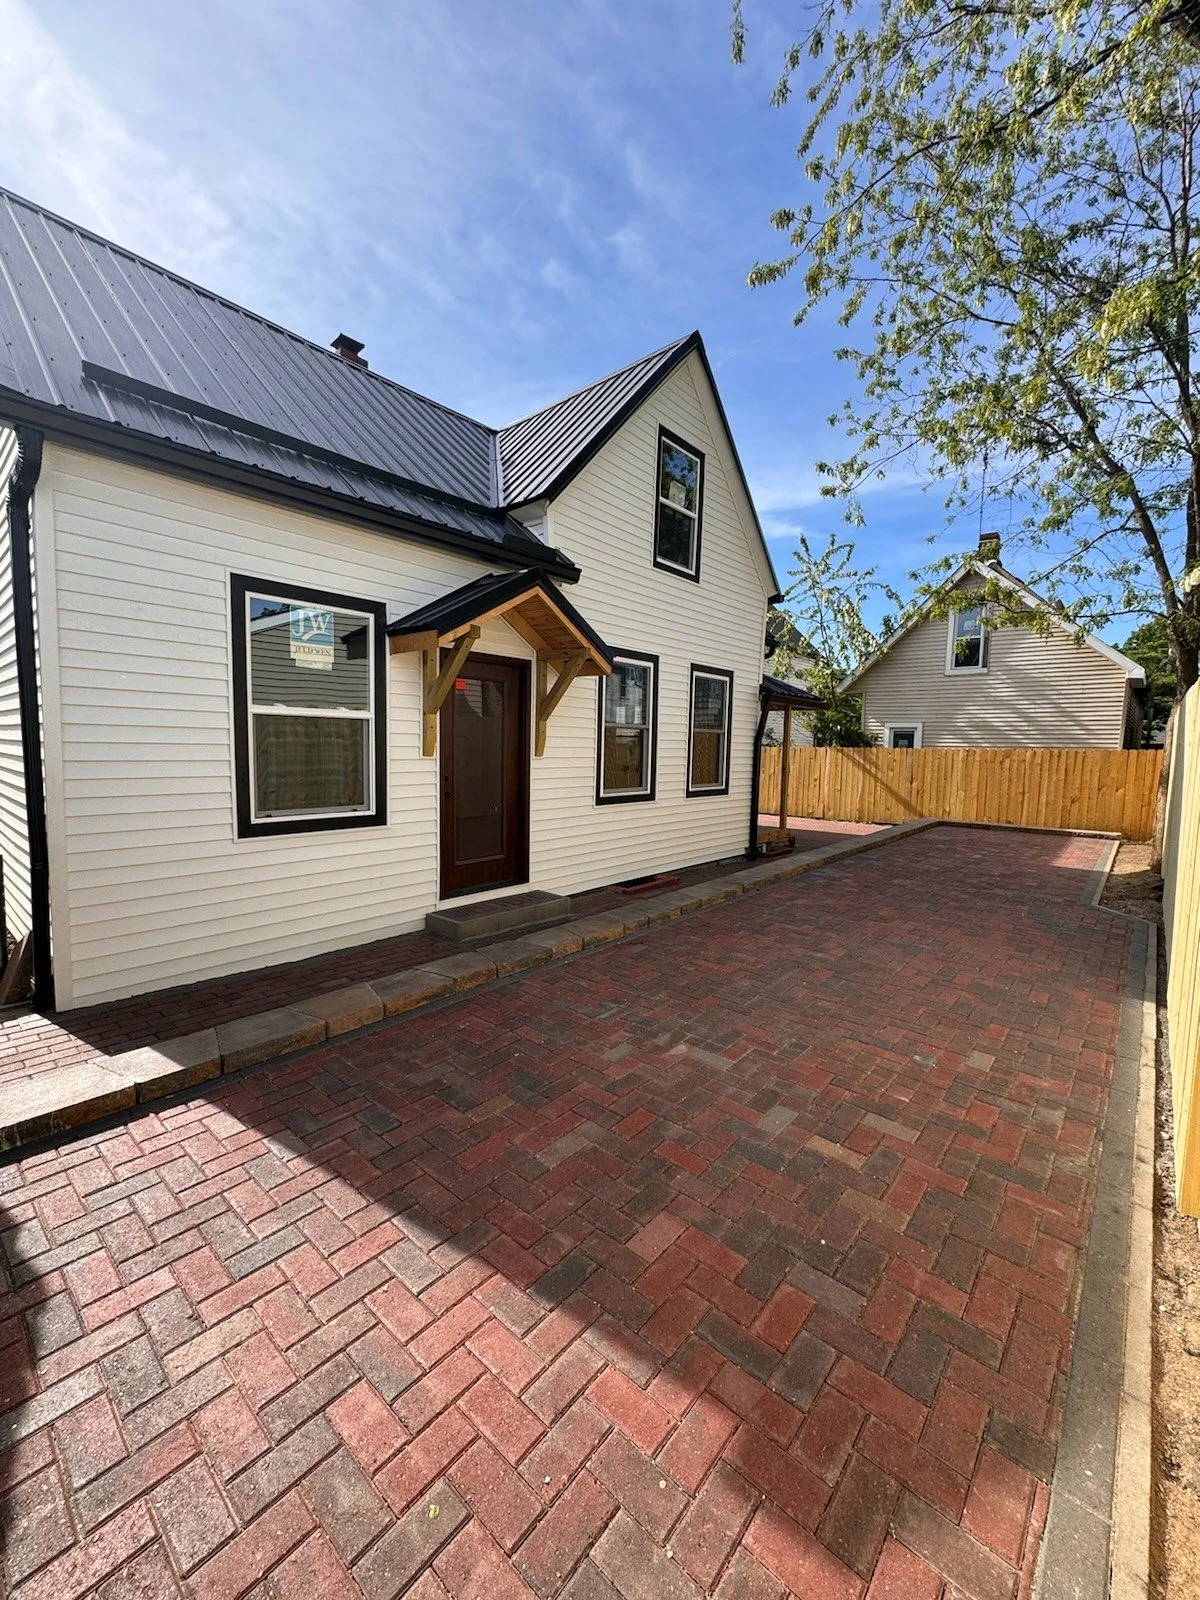
After: side view of the finished home along a brick-paver courtyard, with a timber-framed entry and dark-trimmed windows.
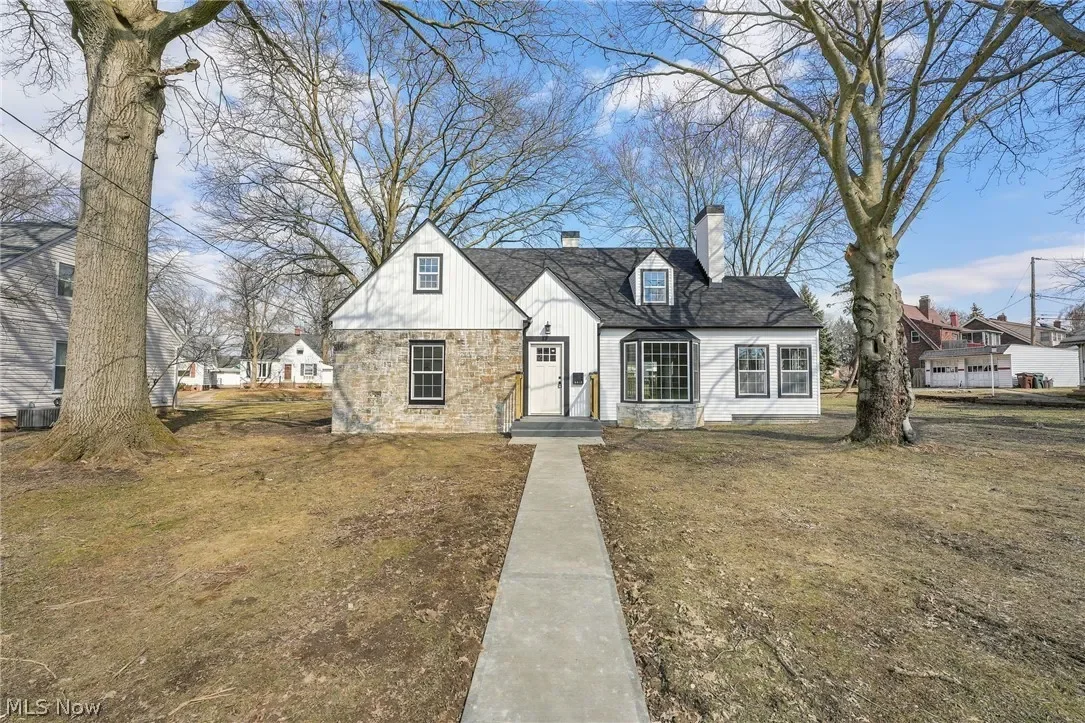
Complete home renovation in Parma, Ohio: front exterior with white siding, stone accents, updated windows and a concrete walkway to the entry.
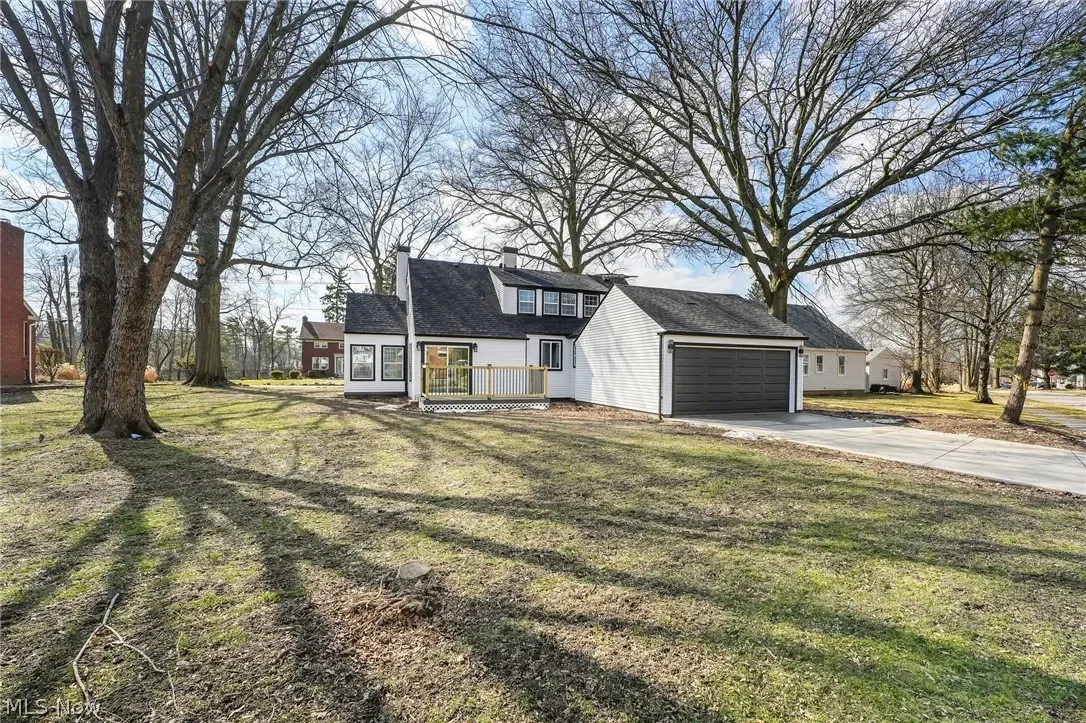
Parma, Ohio: wide view of the renovated home with its attached garage and front porch, seen across the yard.
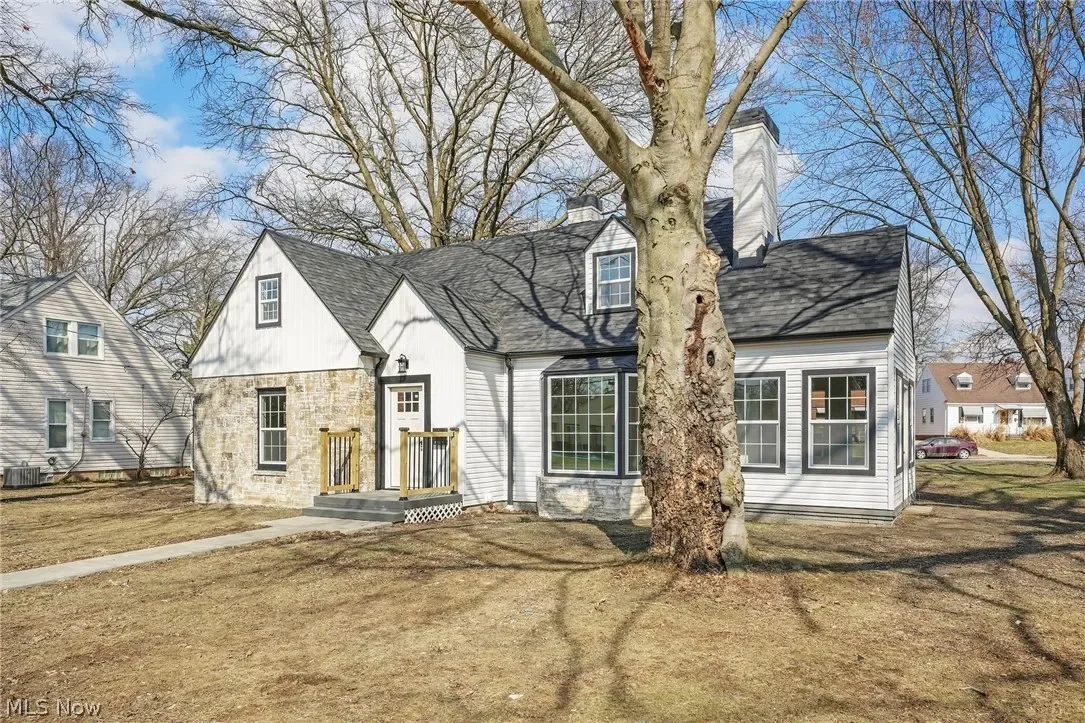
Parma, Ohio: close-up of the renovated front exterior showing the dormer, updated windows and front entry.
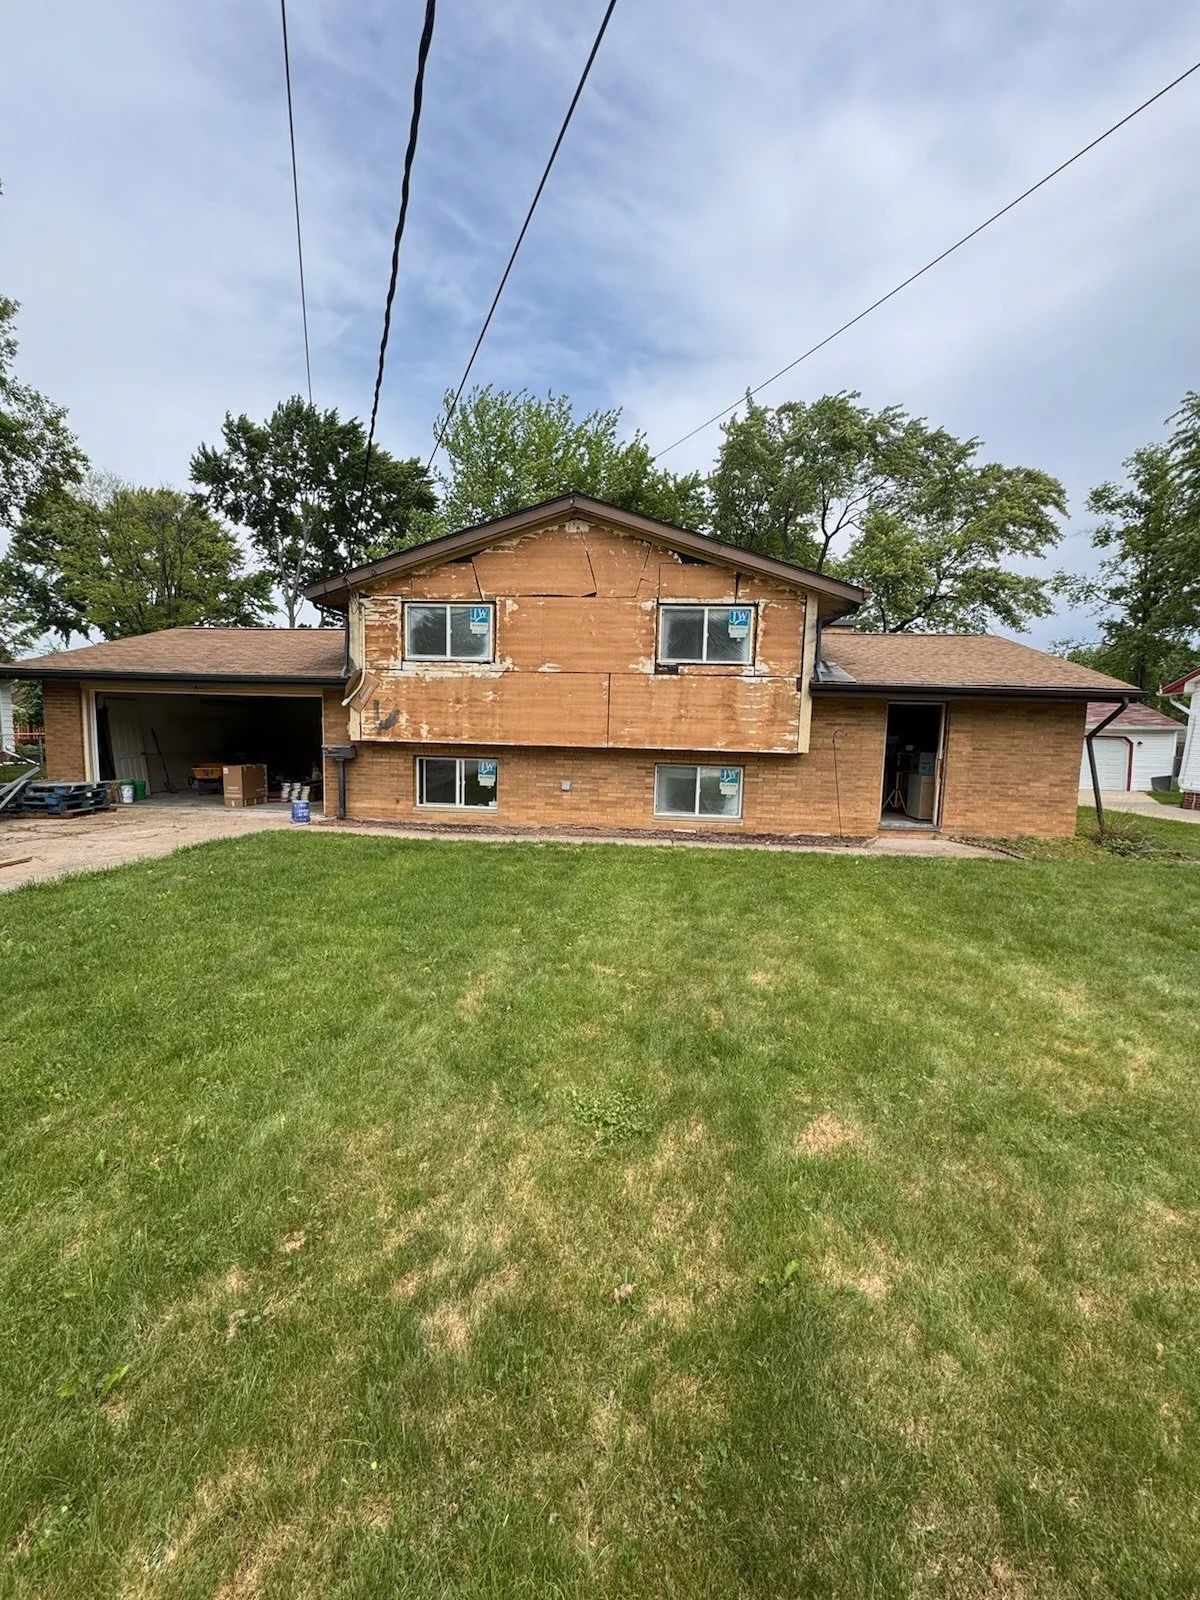
Split-level exterior, before: original orange-brown facade with brick and older siding, seen from the front lawn.
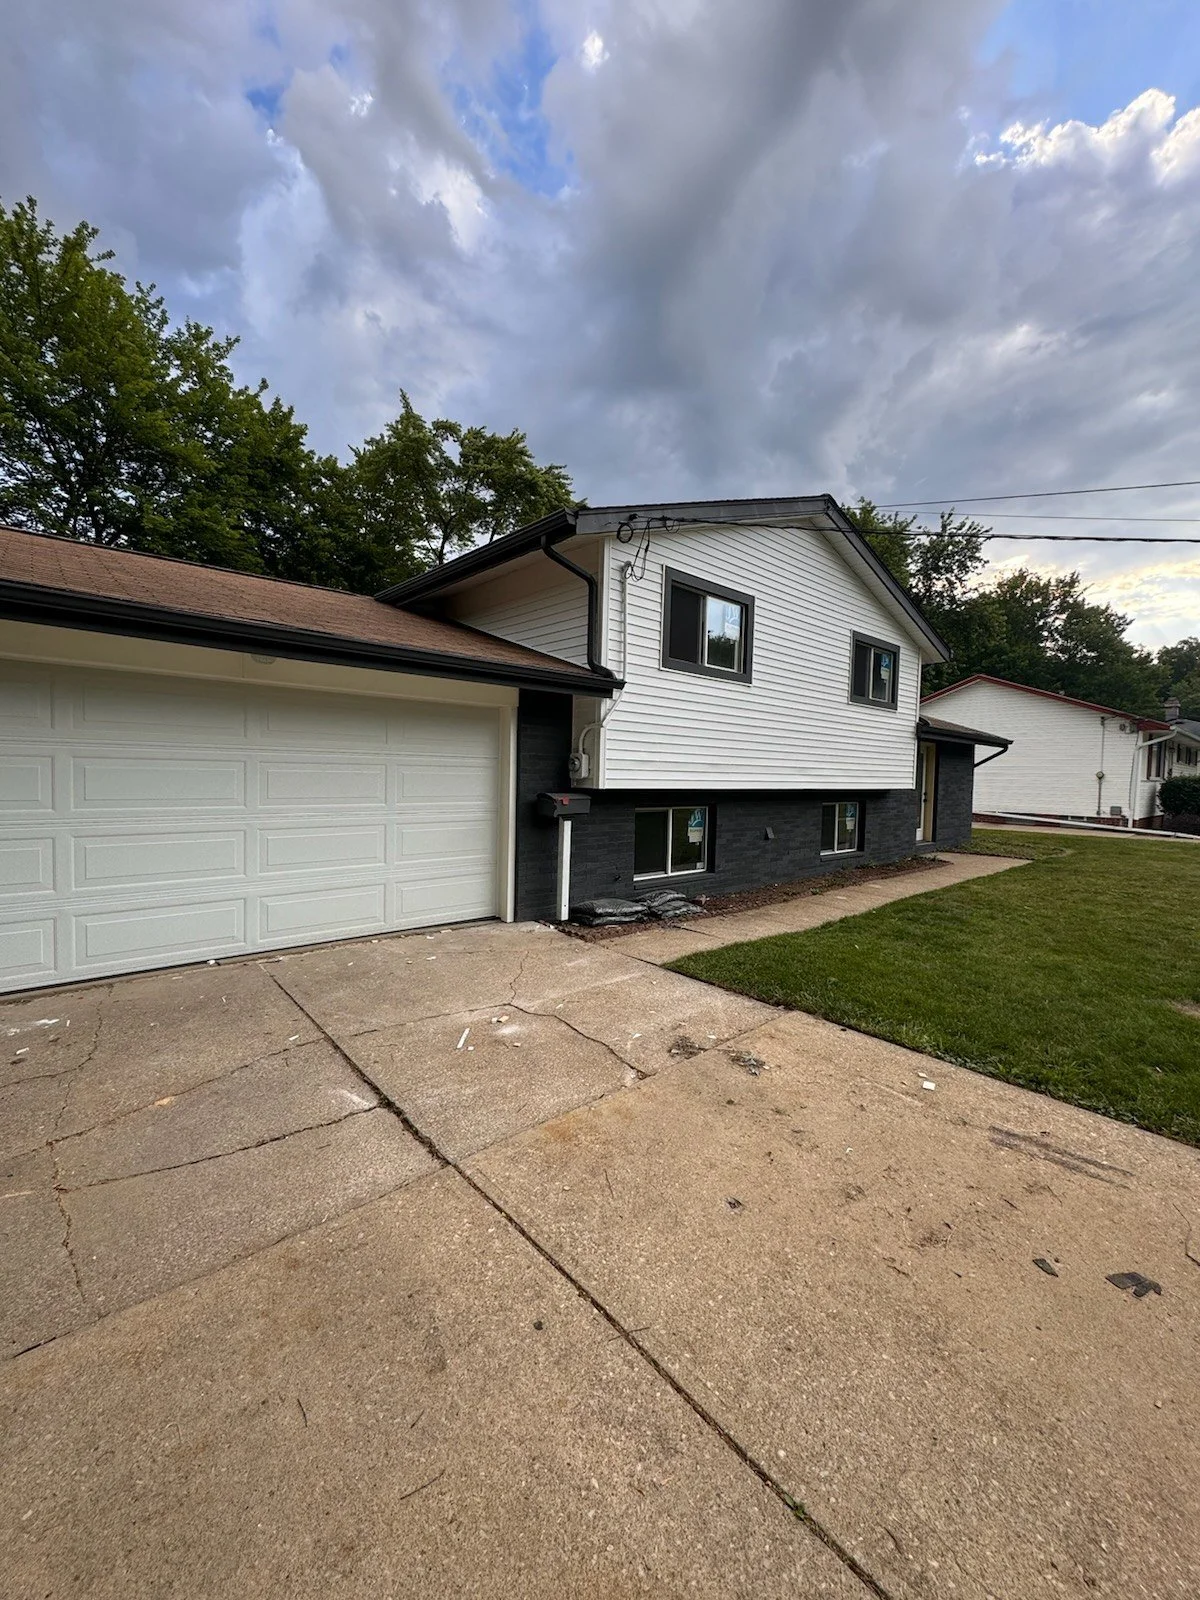
Split-level exterior, after: driveway-side view showing light siding, dark lower walls and the attached garage.
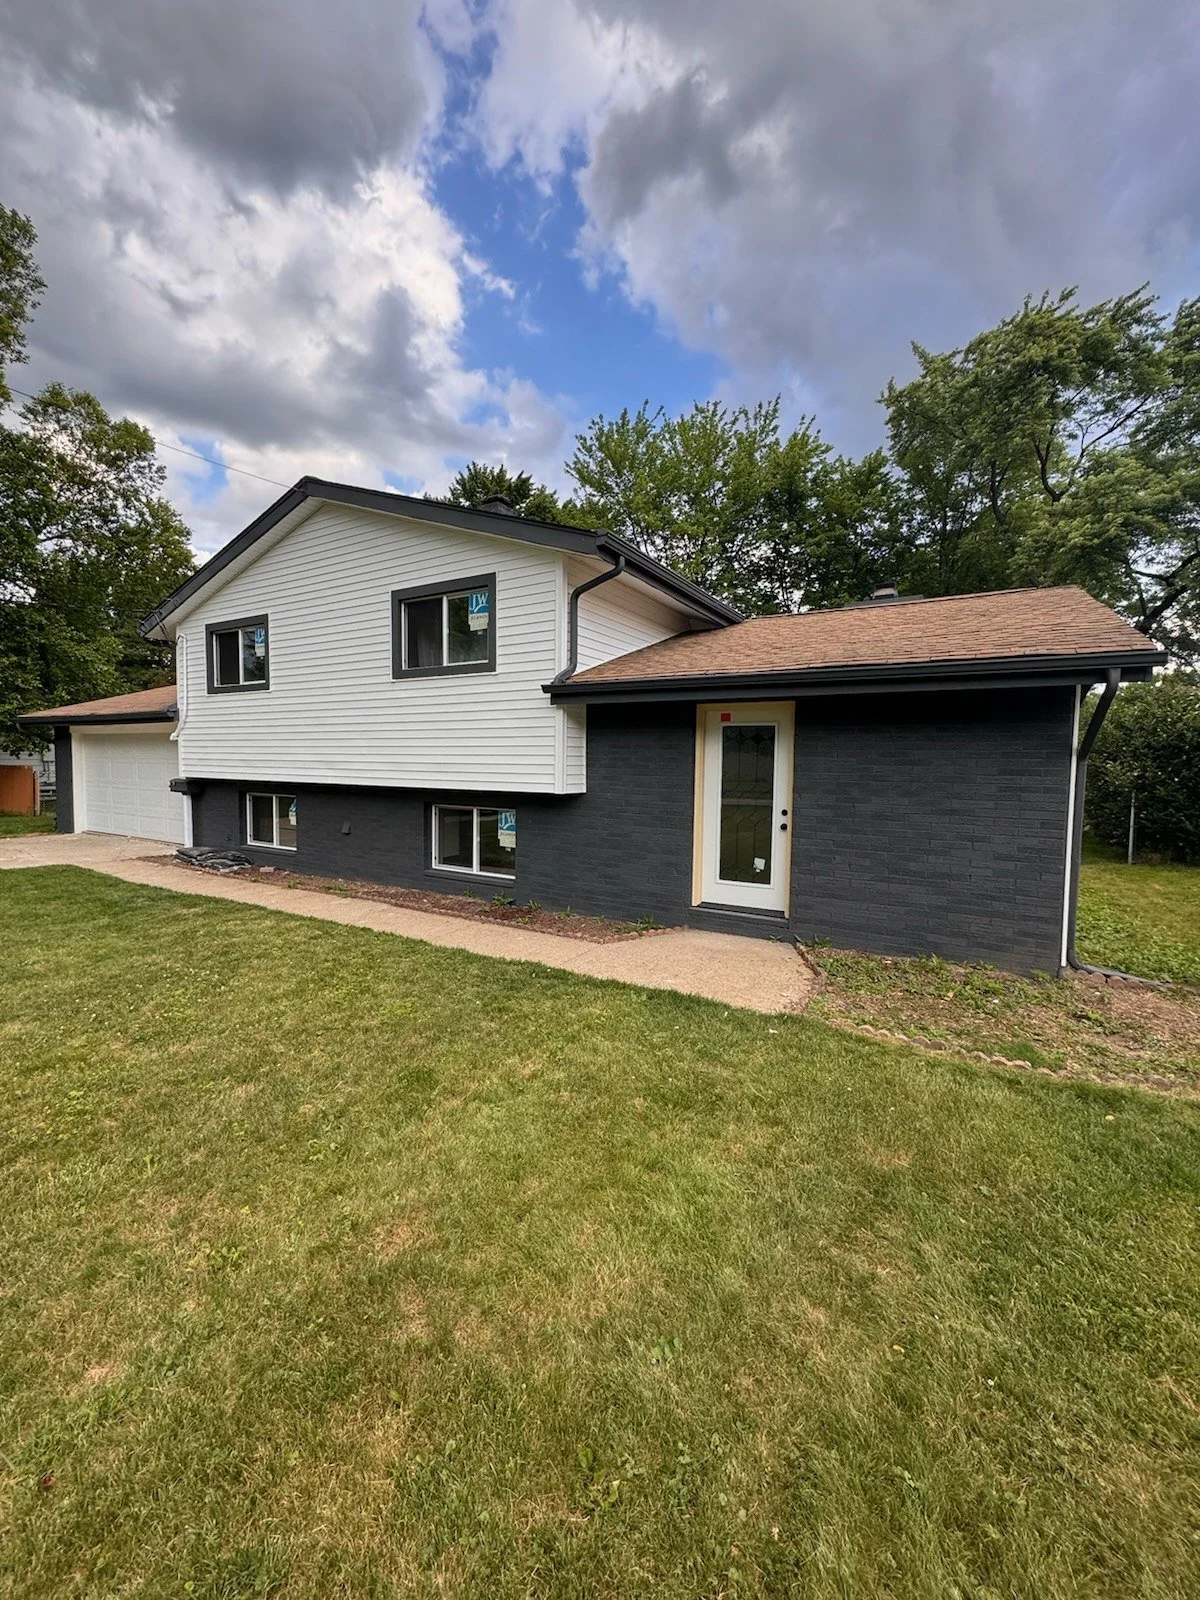
Split-level exterior, after: front view from the lawn with light upper siding and dark charcoal lower walls.
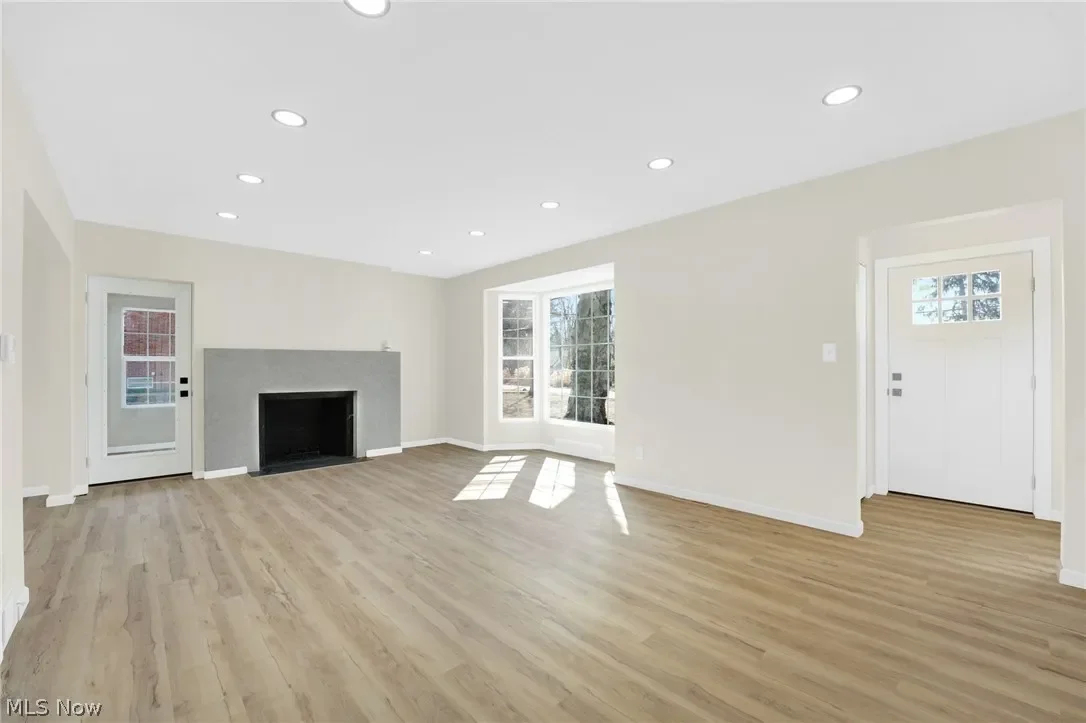
Living room: wood-look plank flooring, recessed lighting and double doors opening to the yard, finished in light neutral paint.
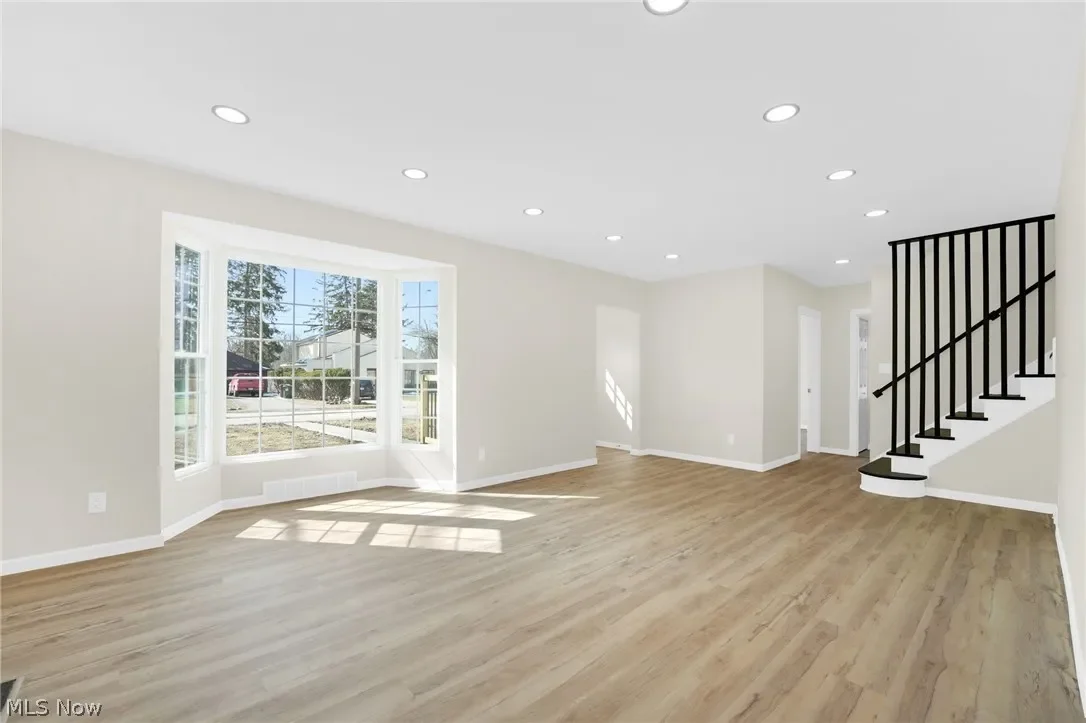
Living area: bright open room with plank flooring, recessed lighting, a large bay window and a staircase with modern black balusters.
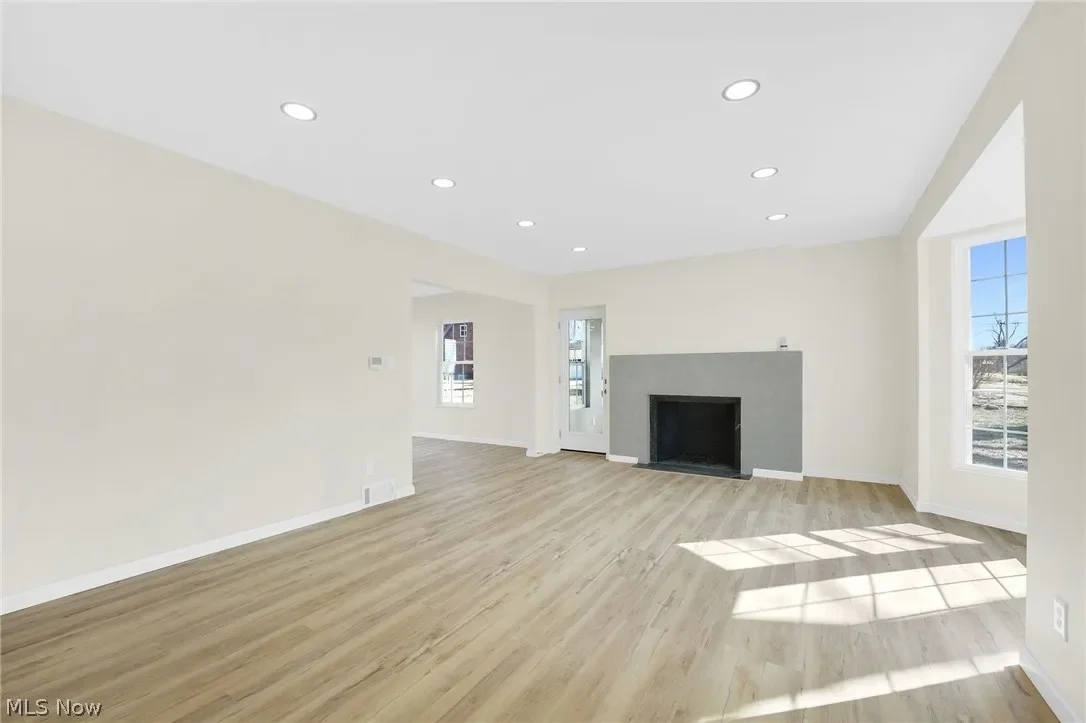
Living room with a modern fireplace: gray fireplace surround, plank flooring and recessed lighting.
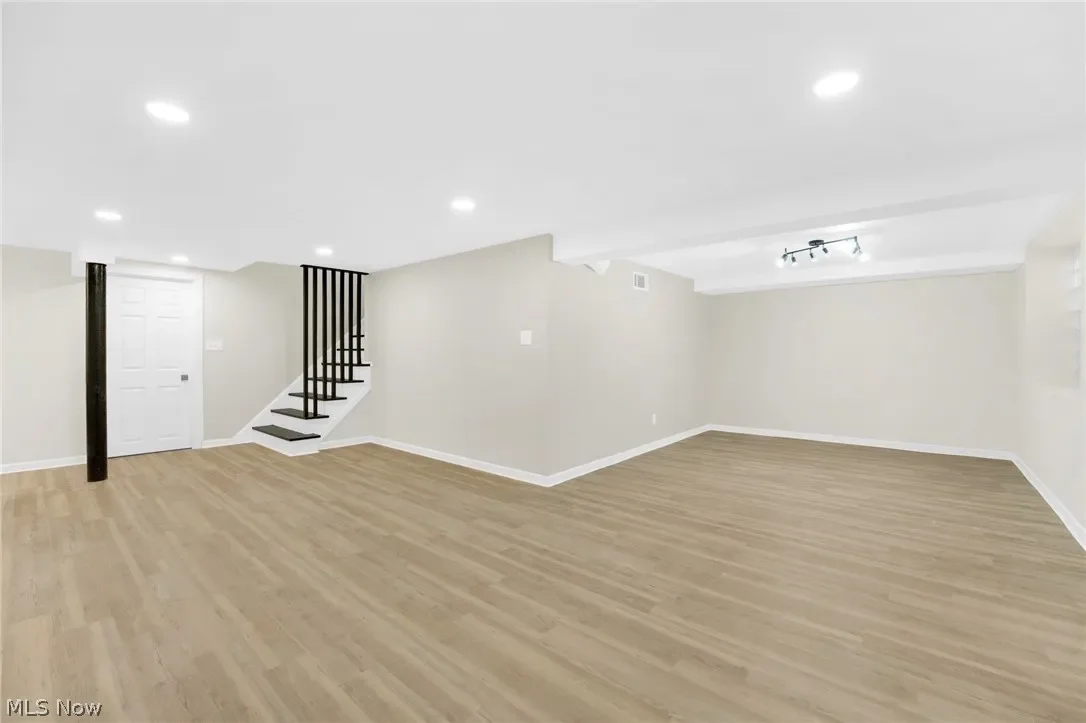
Finished basement: open, bright space with plank flooring, recessed lighting and a black-baluster staircase at left.
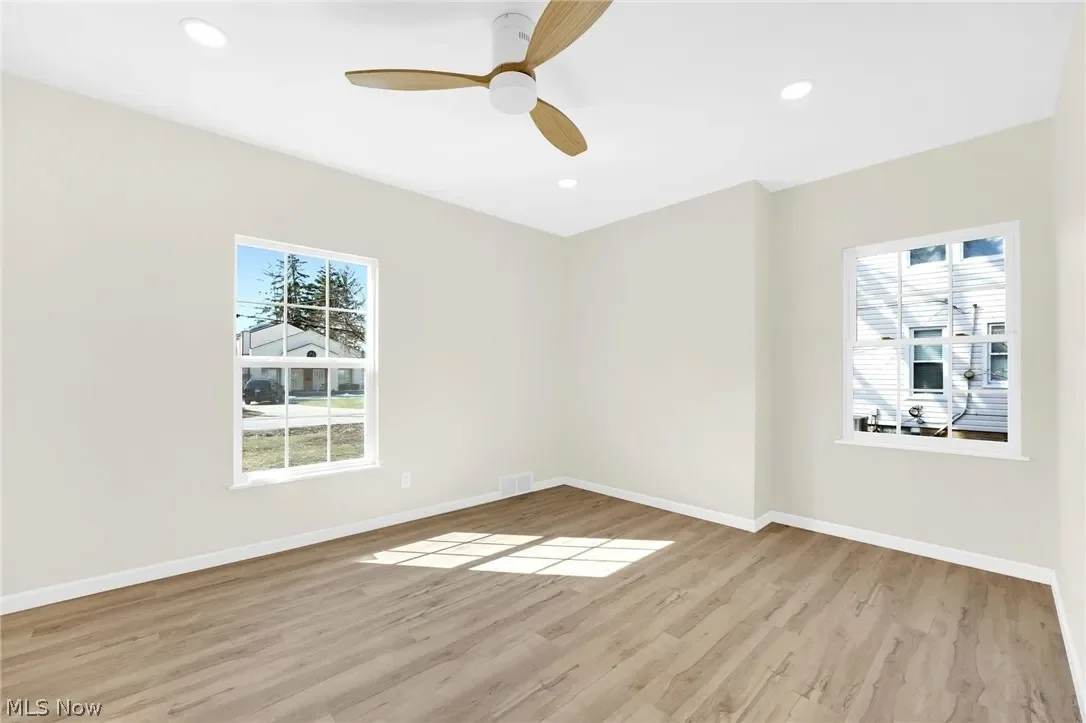
Bedroom: bright room with a ceiling fan, plank flooring, fresh paint and a large window.
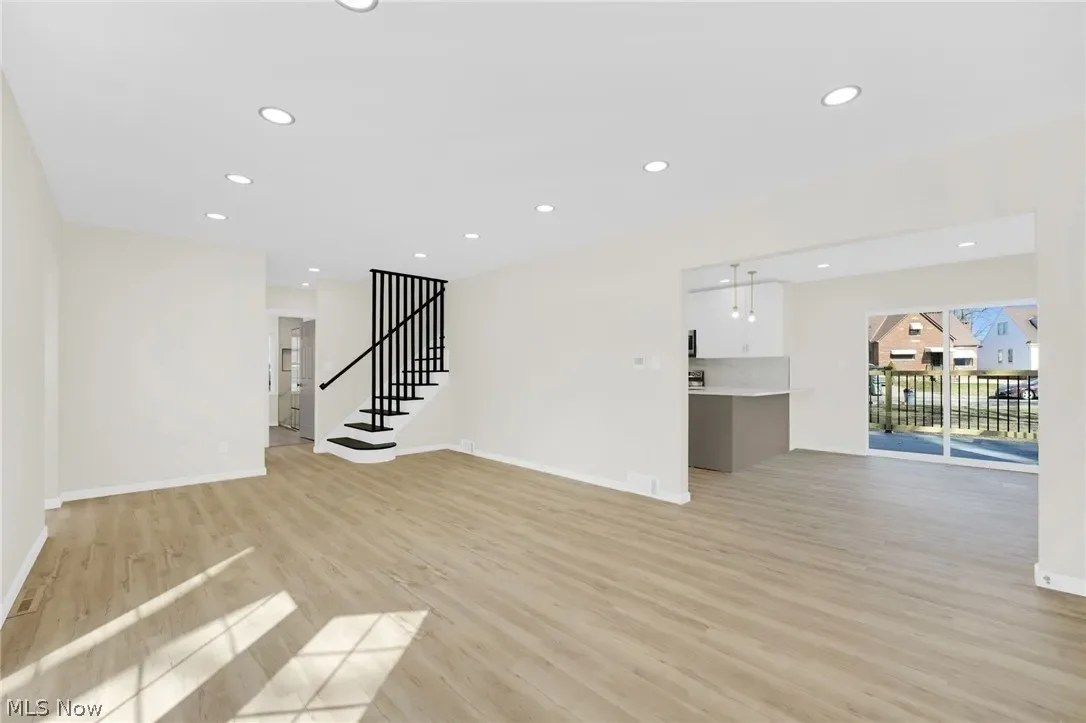
Living room: well-lit space with plank flooring, recessed lighting and a staircase with black balusters.
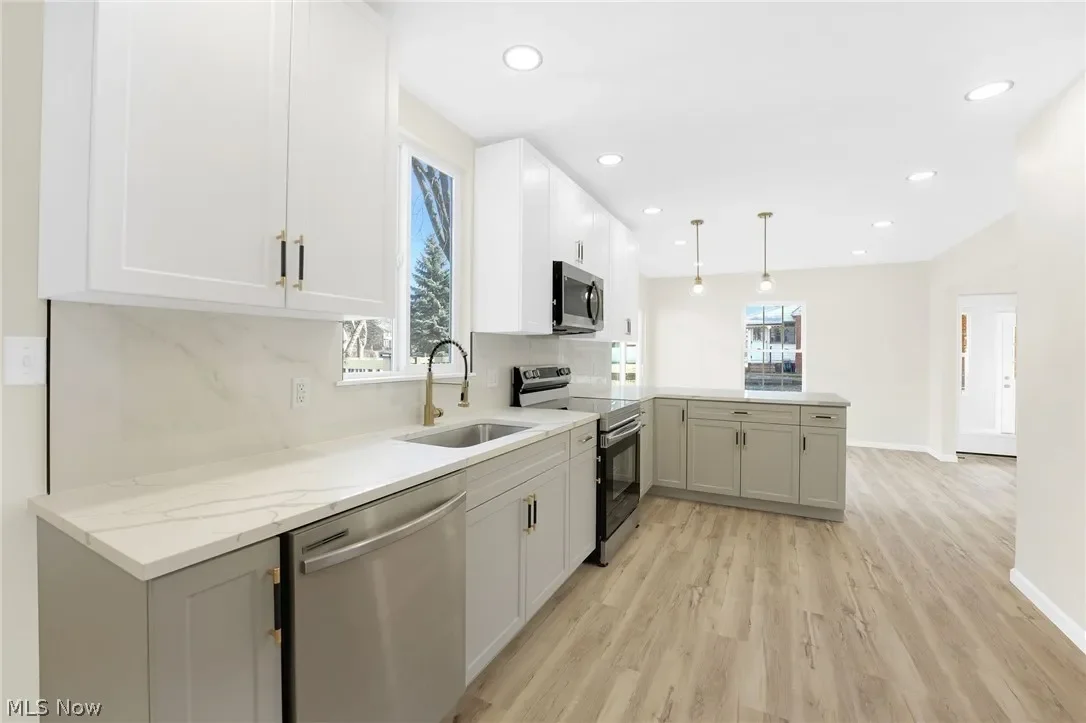
Kitchen: two-tone cabinetry with white uppers and gray lowers, light countertops, stainless appliances, pendant lighting and wood-look flooring.
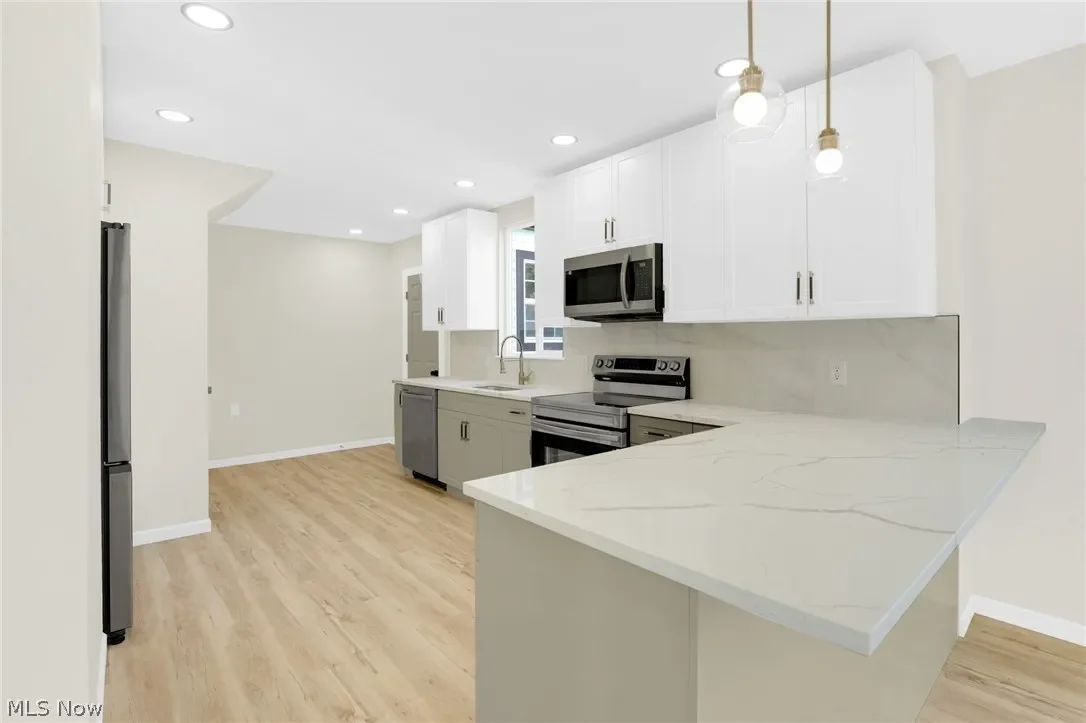
Kitchen: another view of the two-tone kitchen with stainless appliances, an L-shaped counter and pendant lighting.
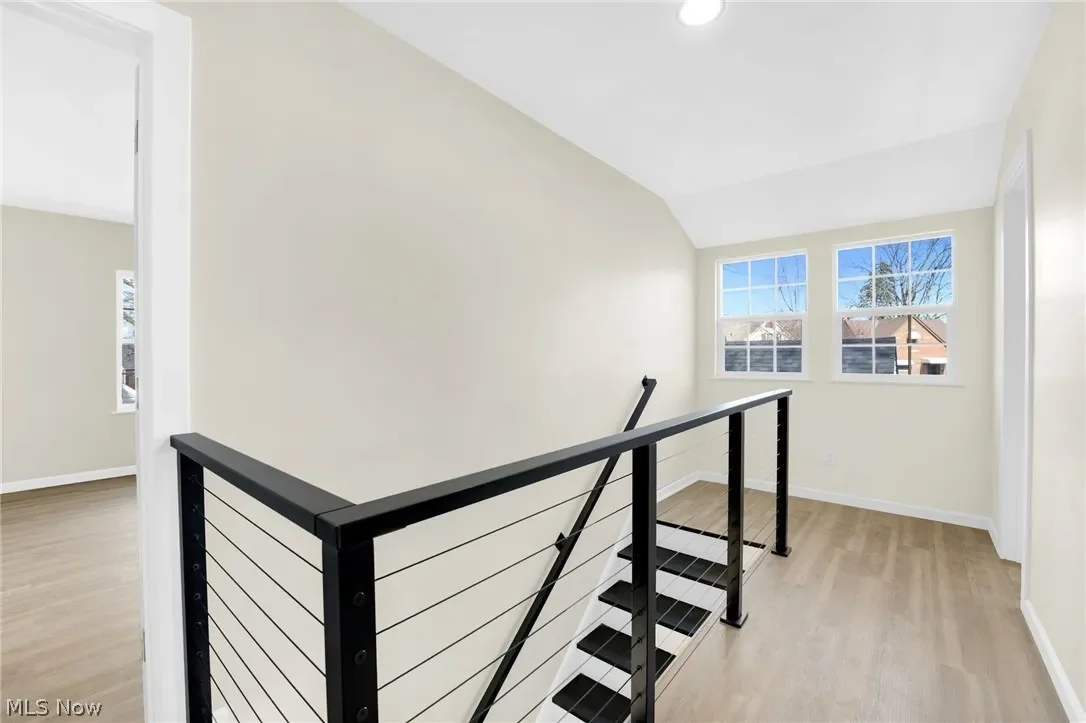
Staircase: modern black cable-style railing along the stairs, with natural light from the window.
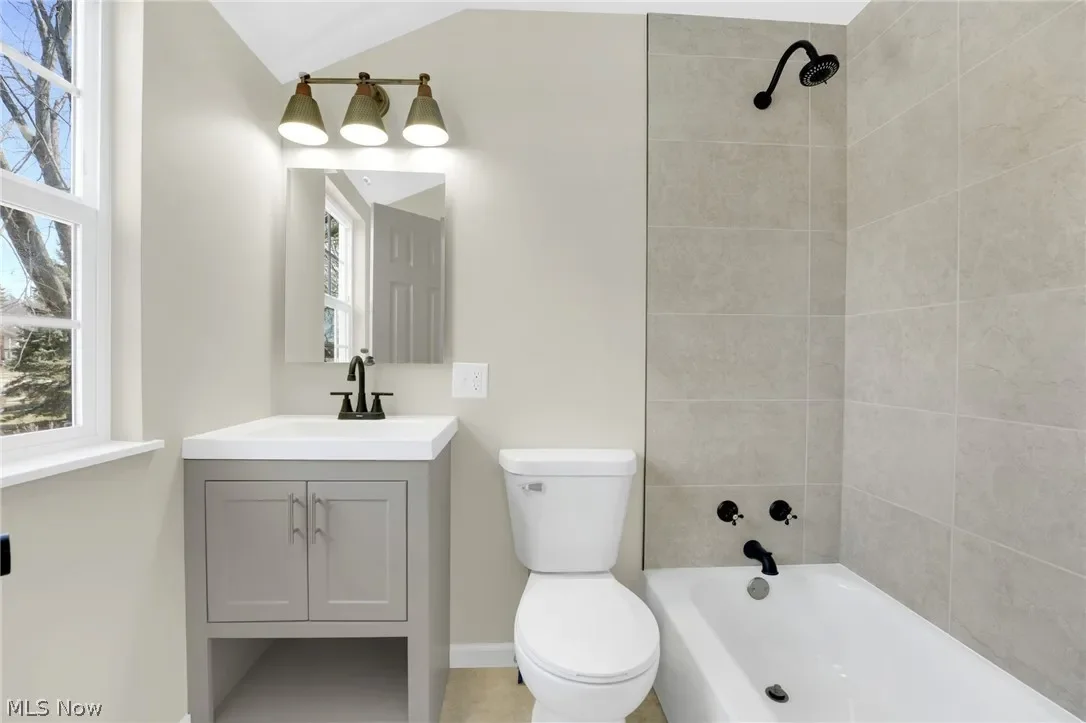
Budget-friendly bathroom remodel: a tiled tub surround, gray vanity and black fixtures show that a fresh look doesn't have to be expensive.
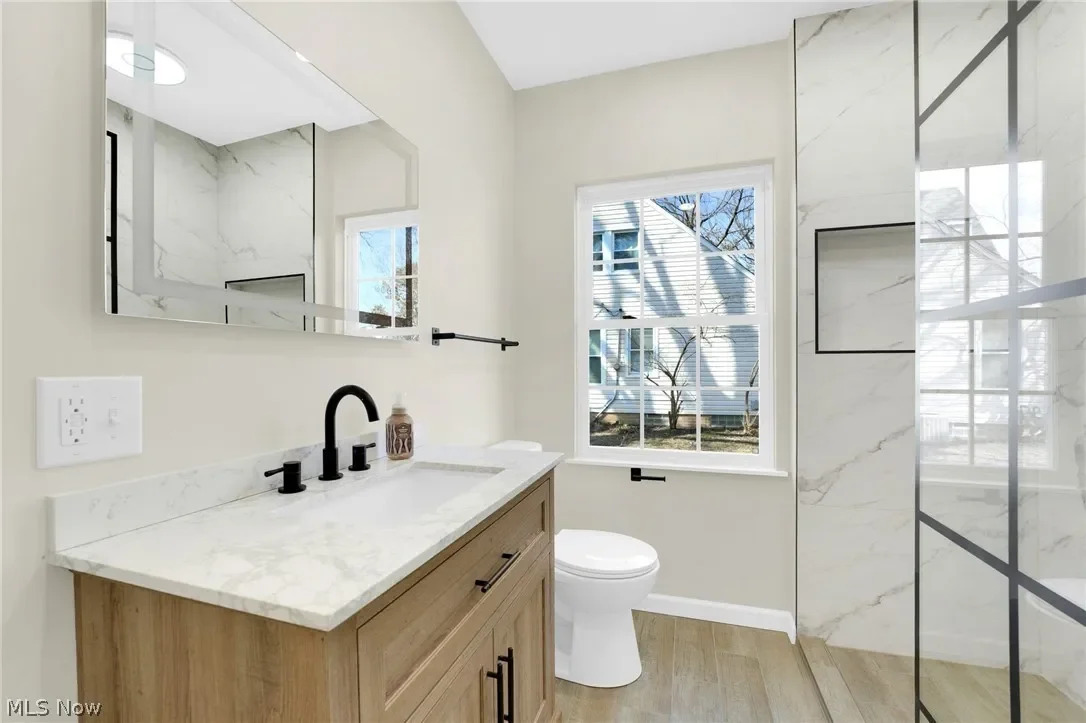
Bathroom: wood-tone vanity with a white countertop, black faucet and hardware, and a window bringing in natural light.
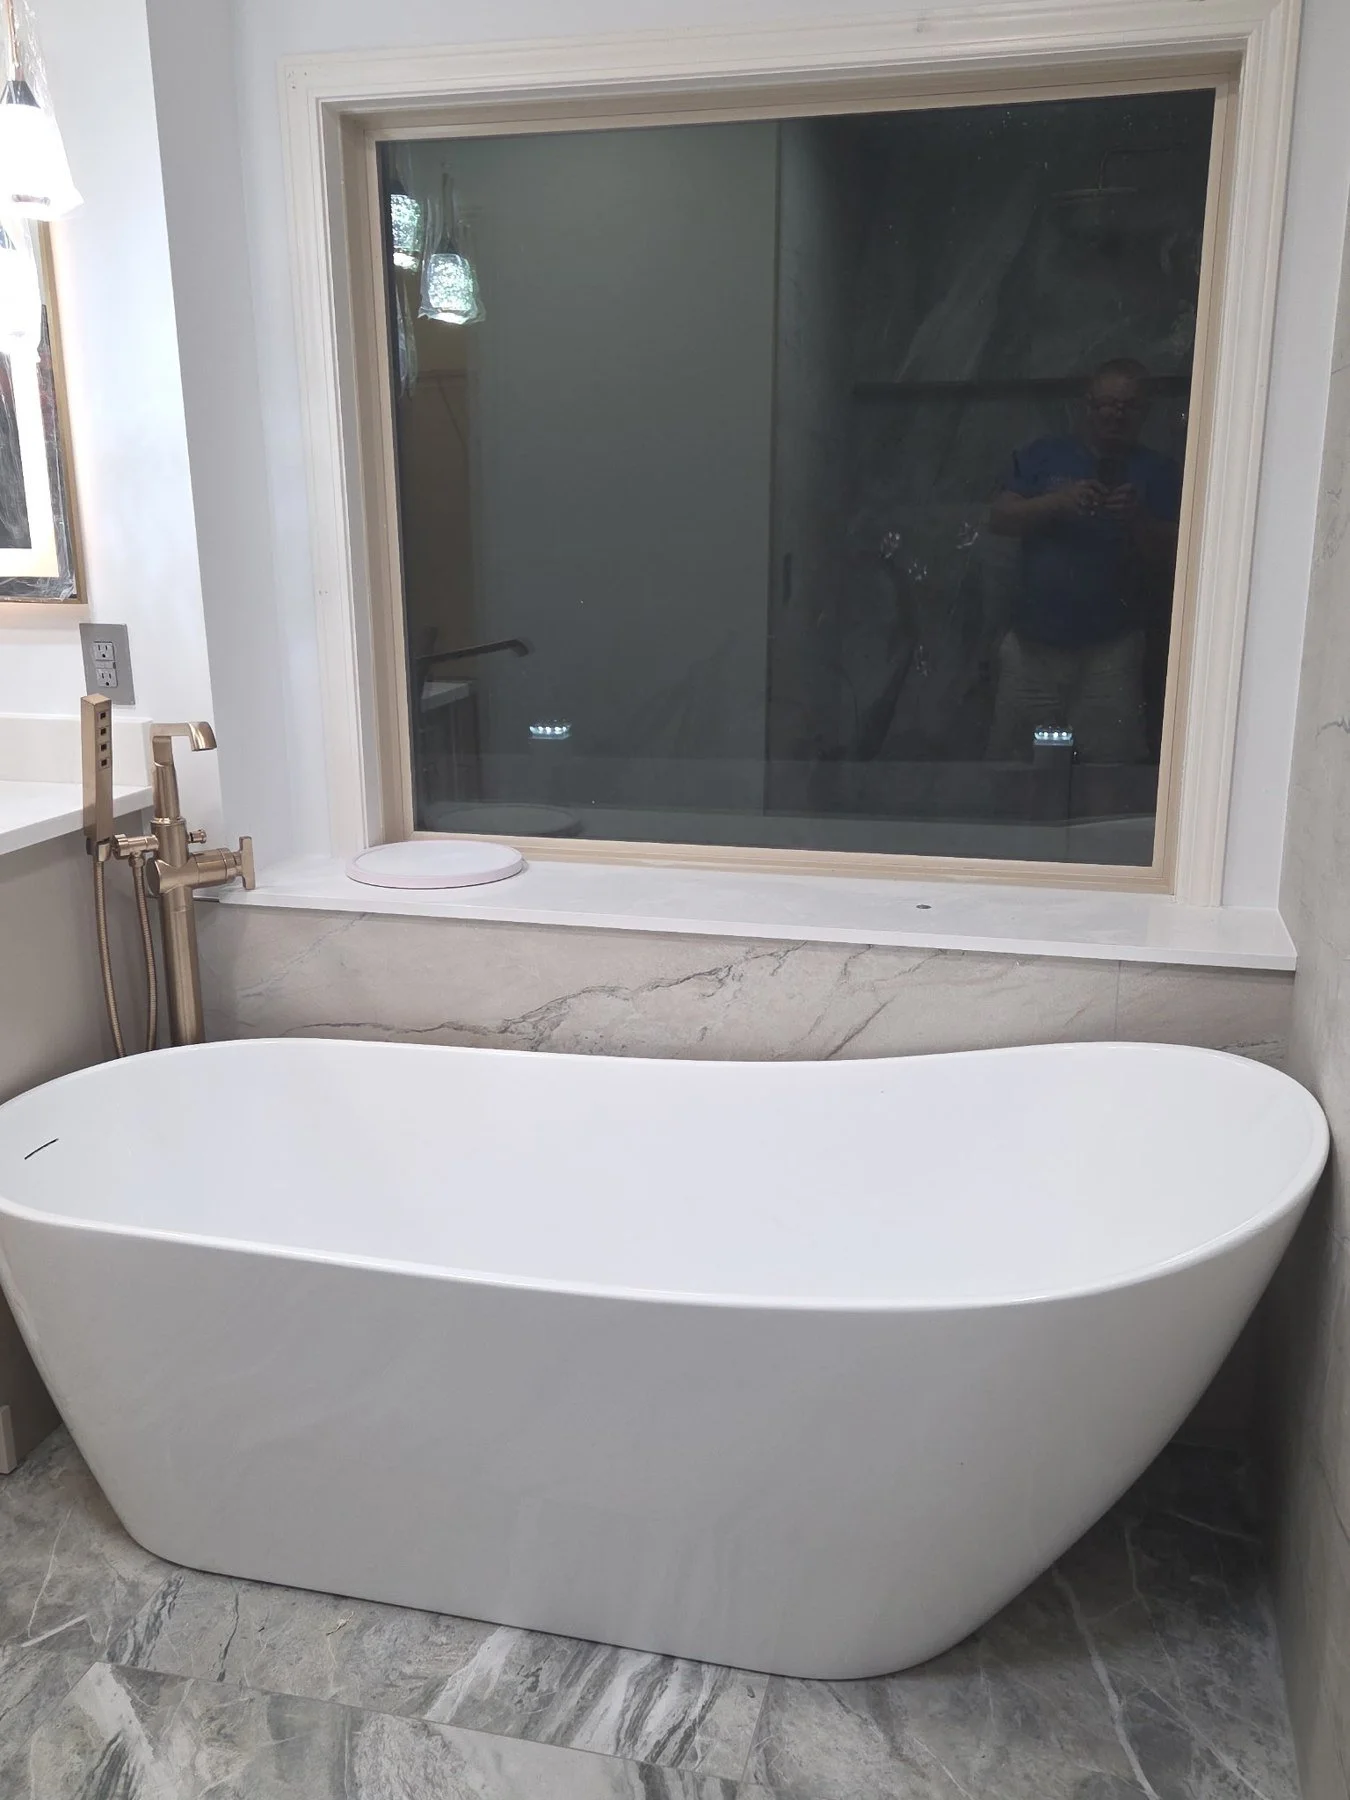
Freestanding tub beneath a window, set against a veined marble-look tile wall.
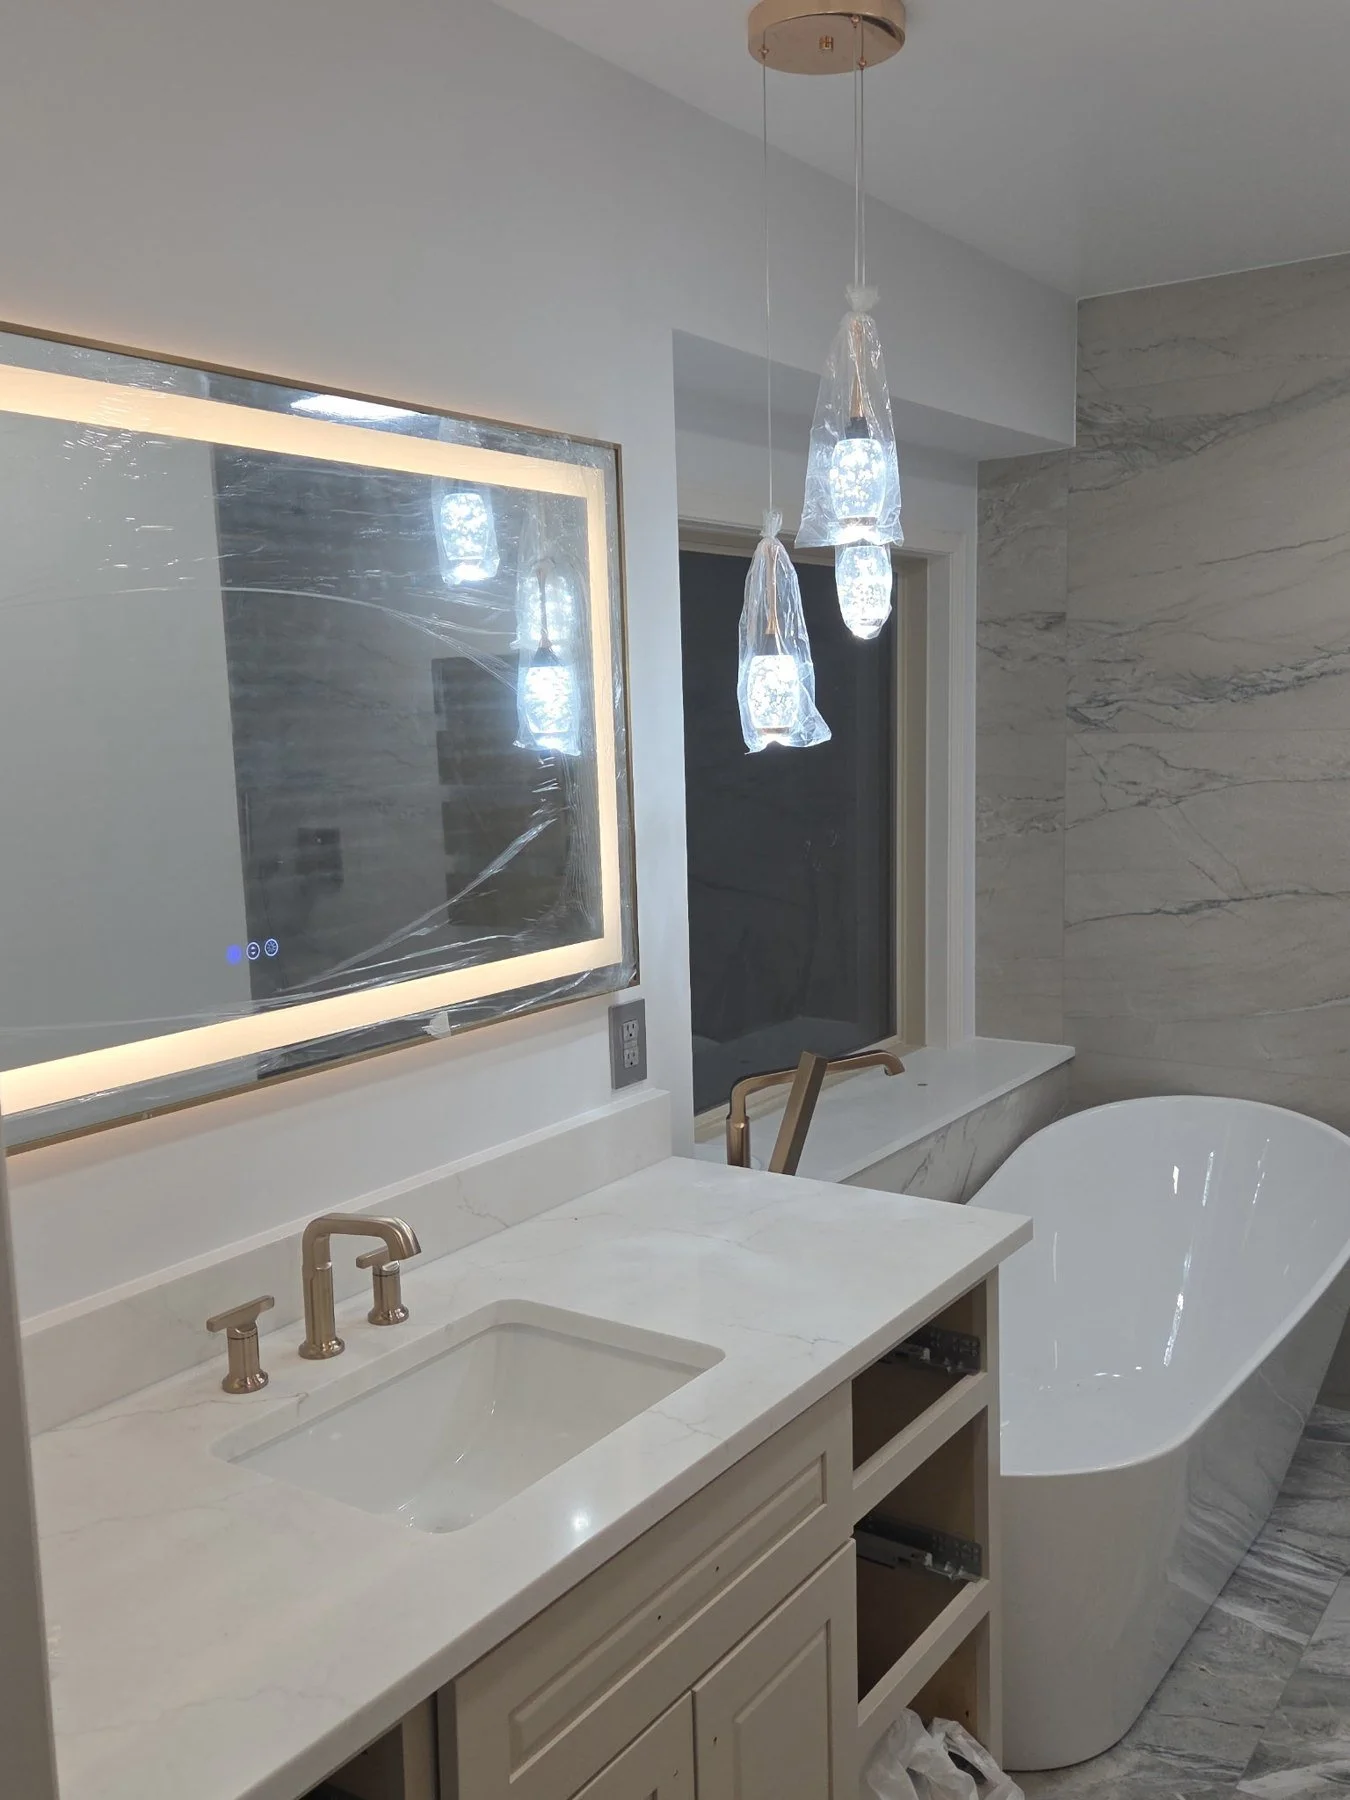
Bathroom vanity with a backlit LED mirror, gold fixtures, glass pendant lighting and marble-look floor tile.
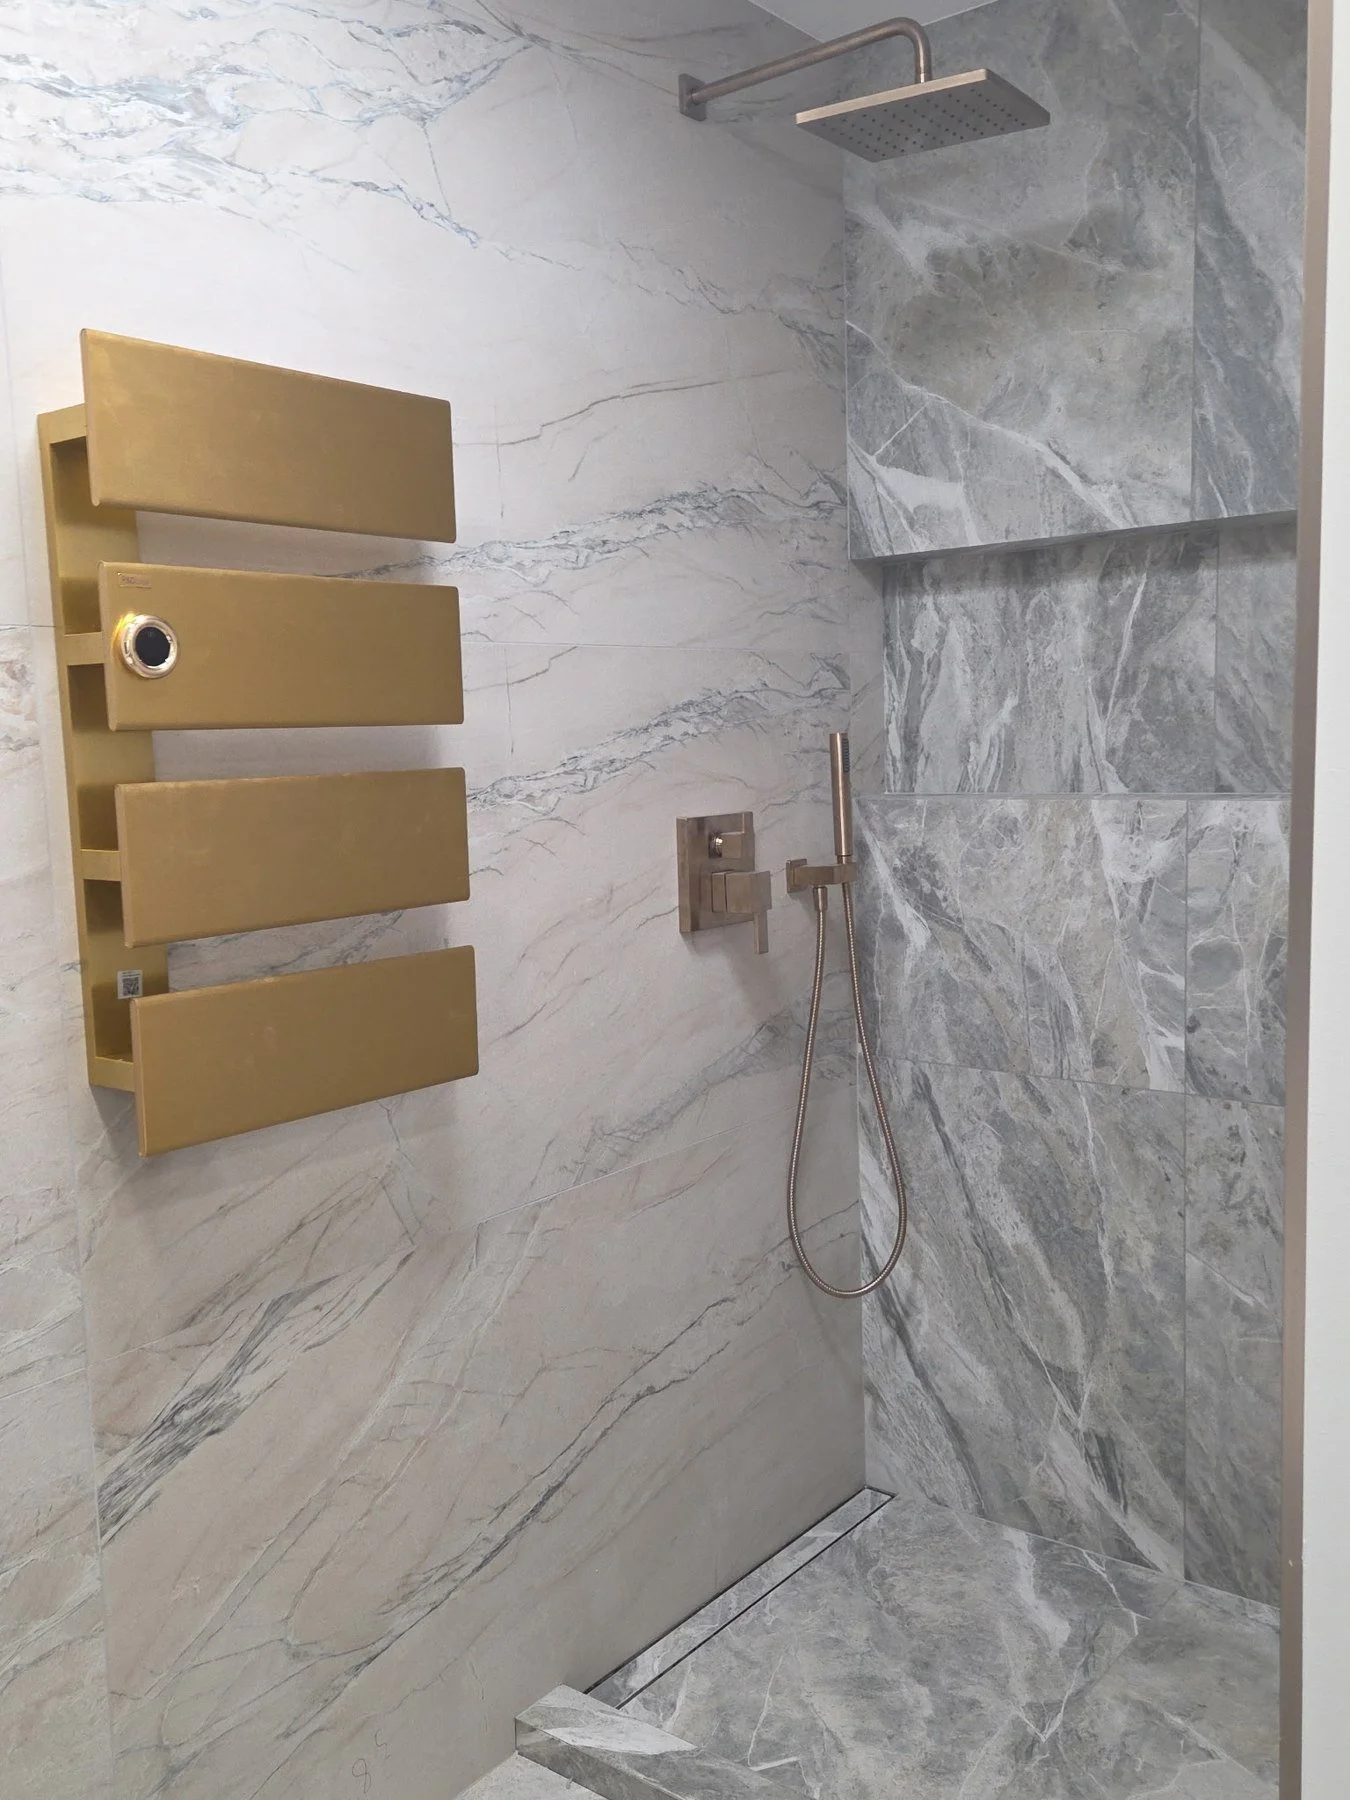
Bathroom detail: marble-look tile paired with gold heated towel racks. Gold finishes are replacing black.
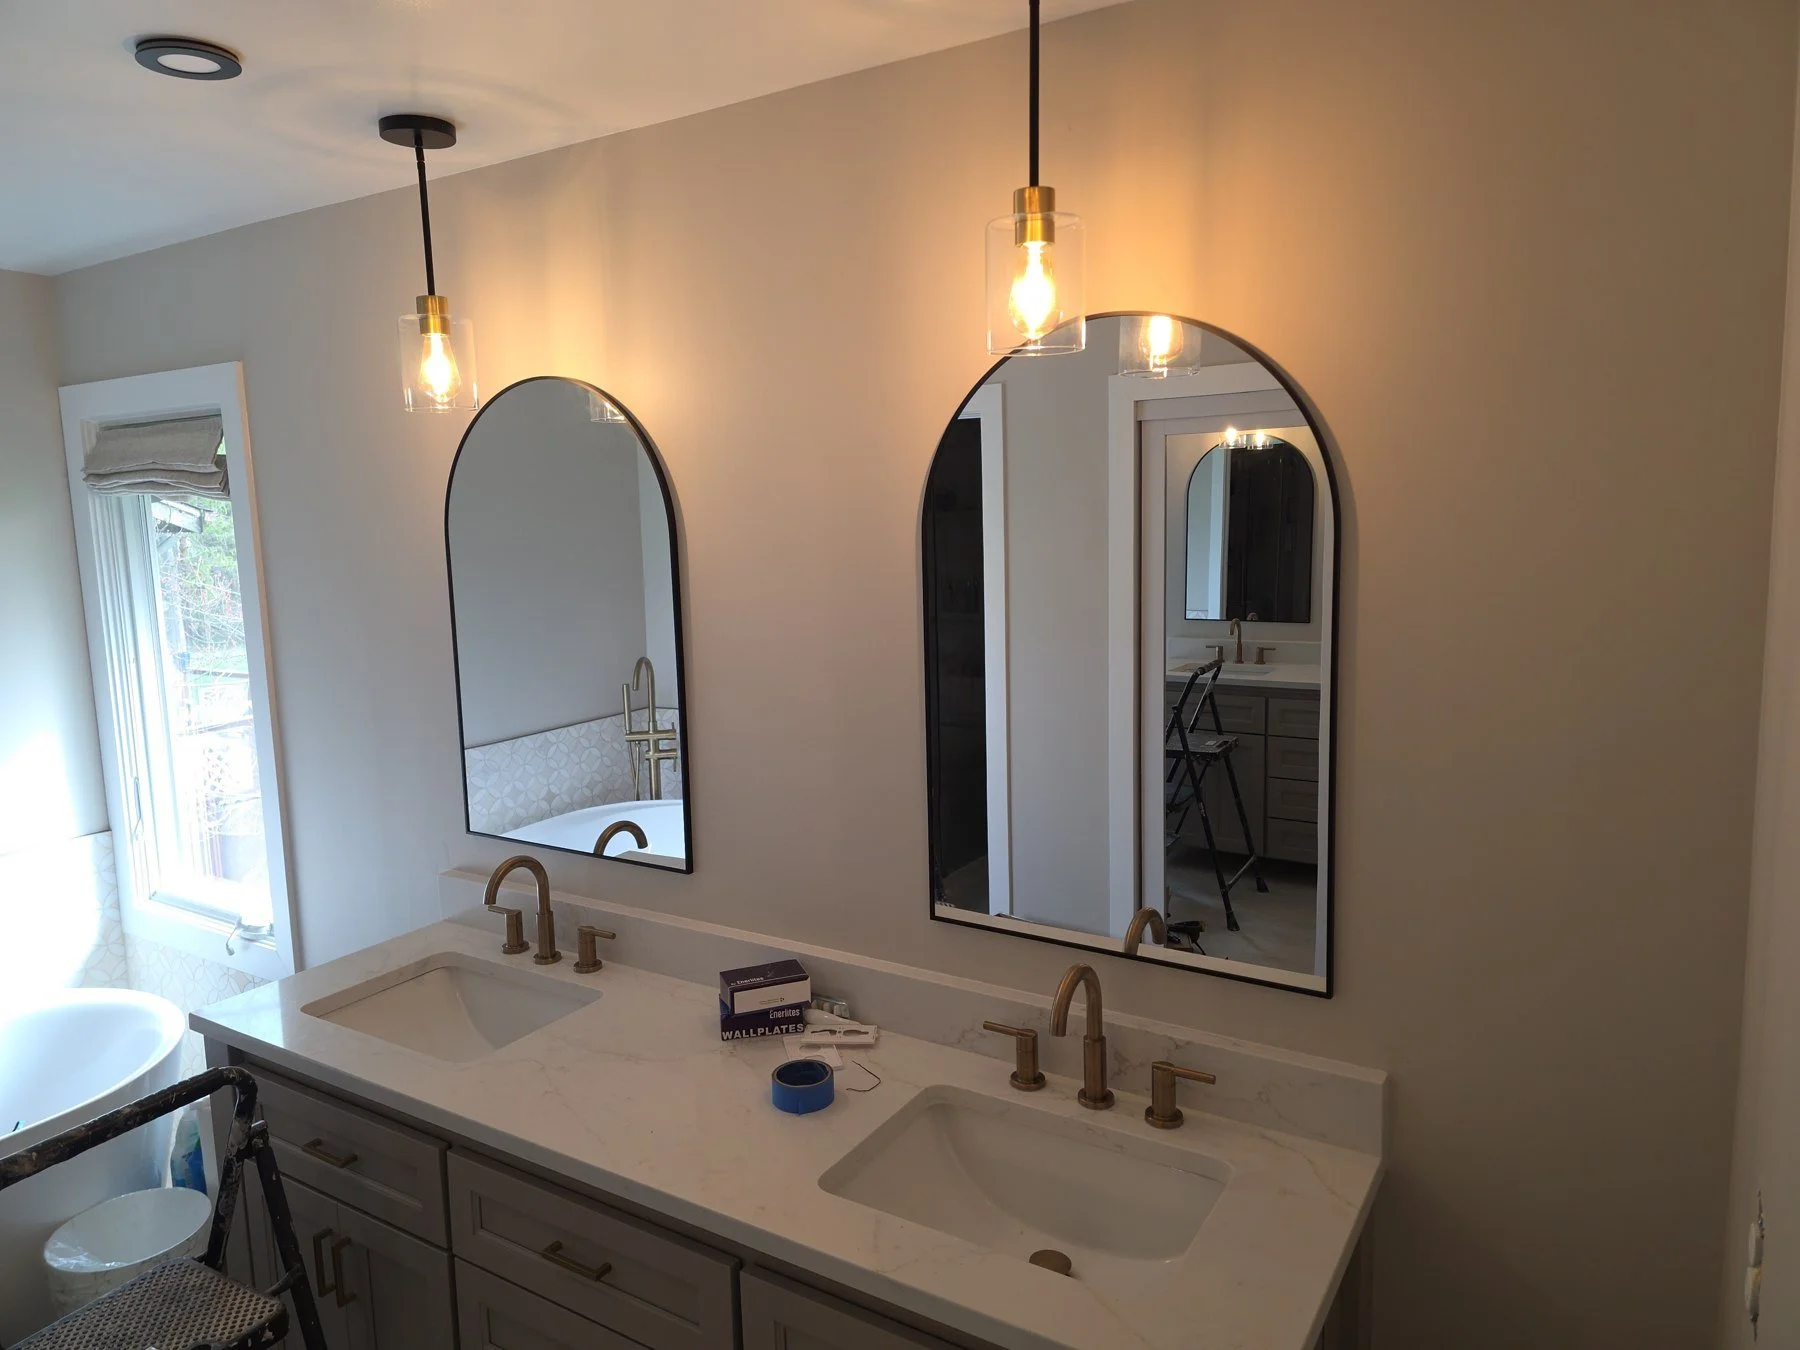
Double-sink vanity with twin arched mirrors, gold fixtures and pendant lighting.
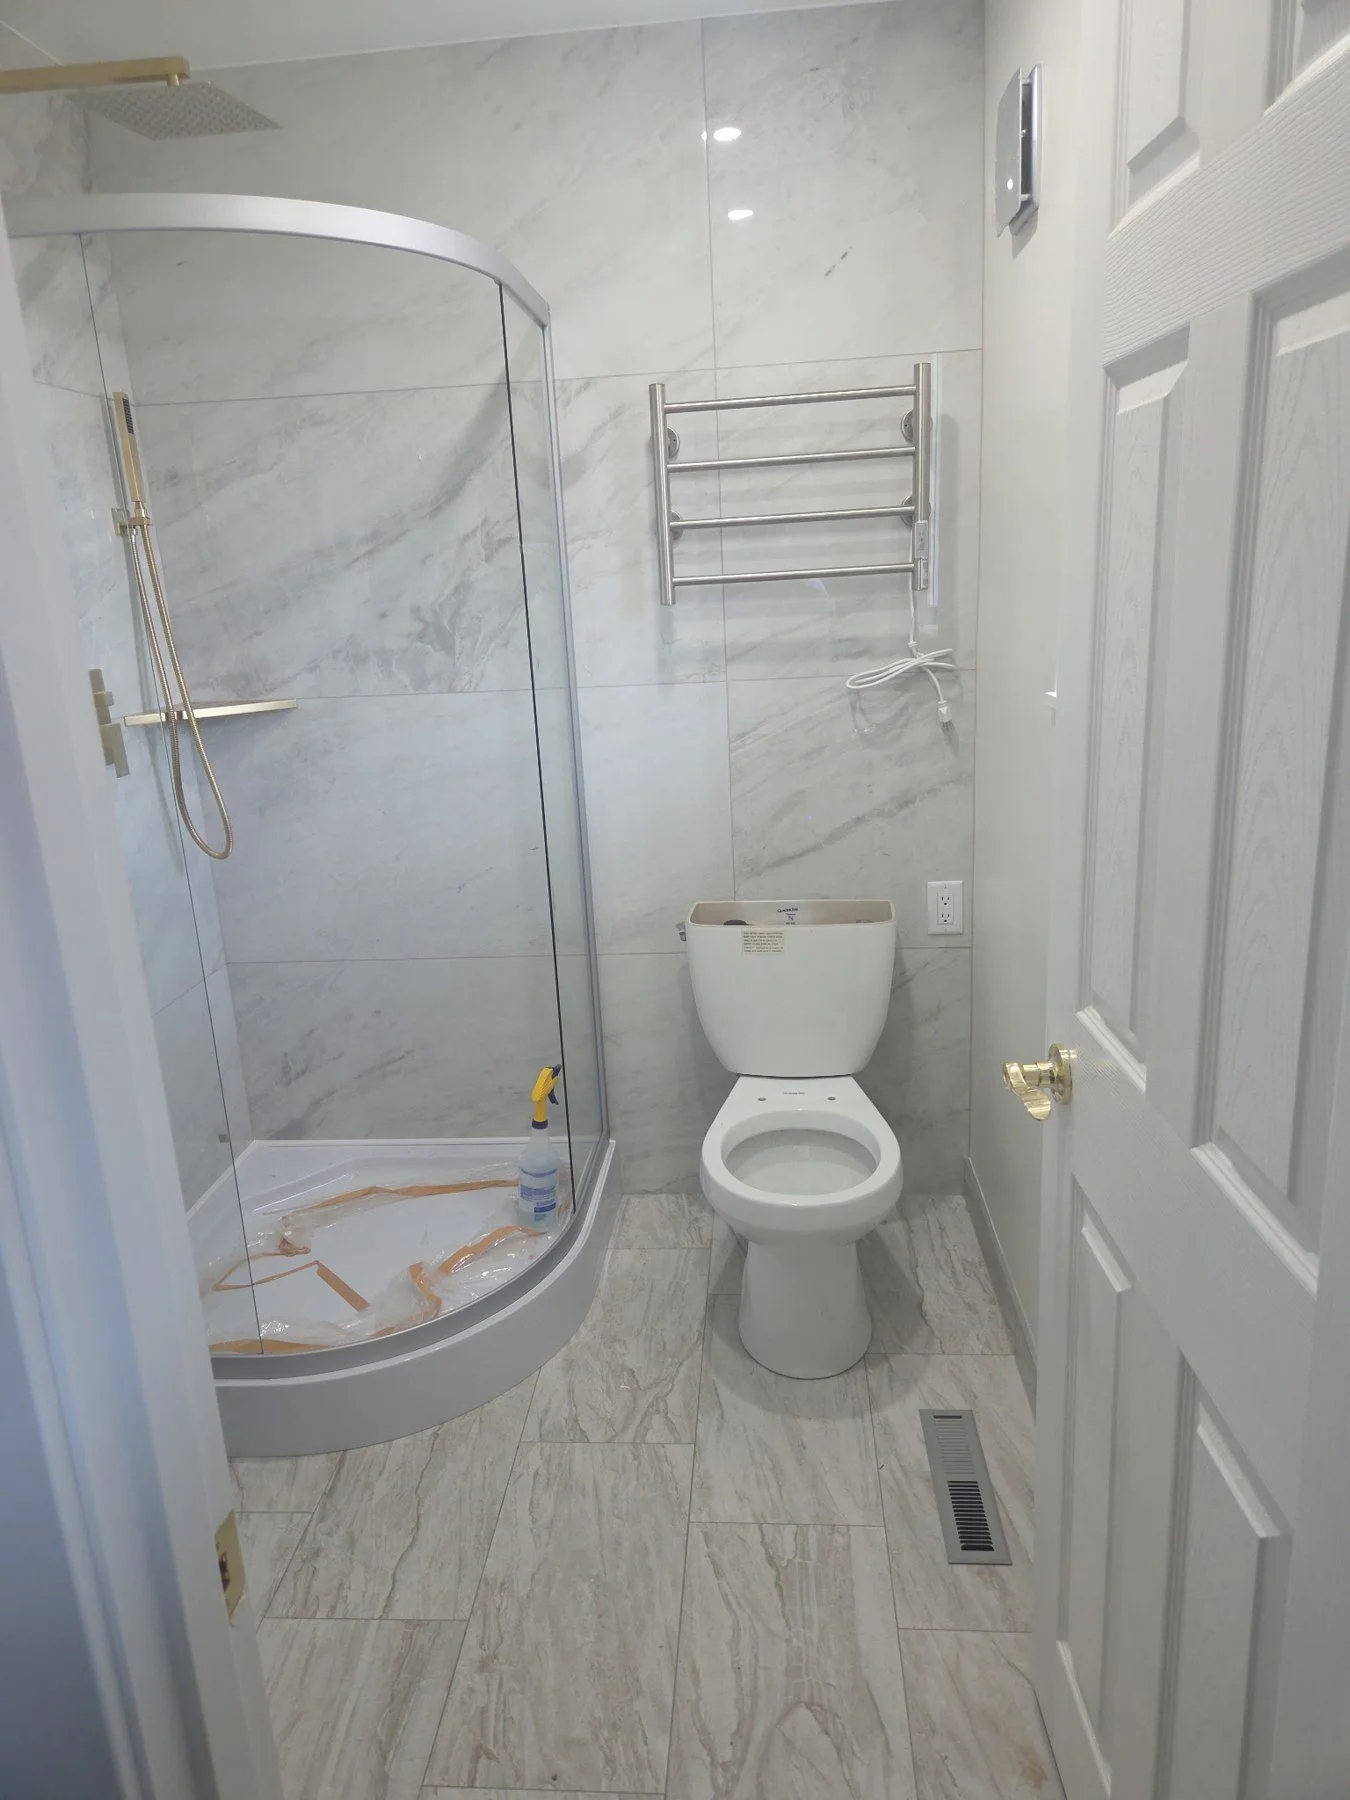
Compact bathroom: corner shower with a curved glass enclosure, marble-look tile and a wall-mounted towel rack.
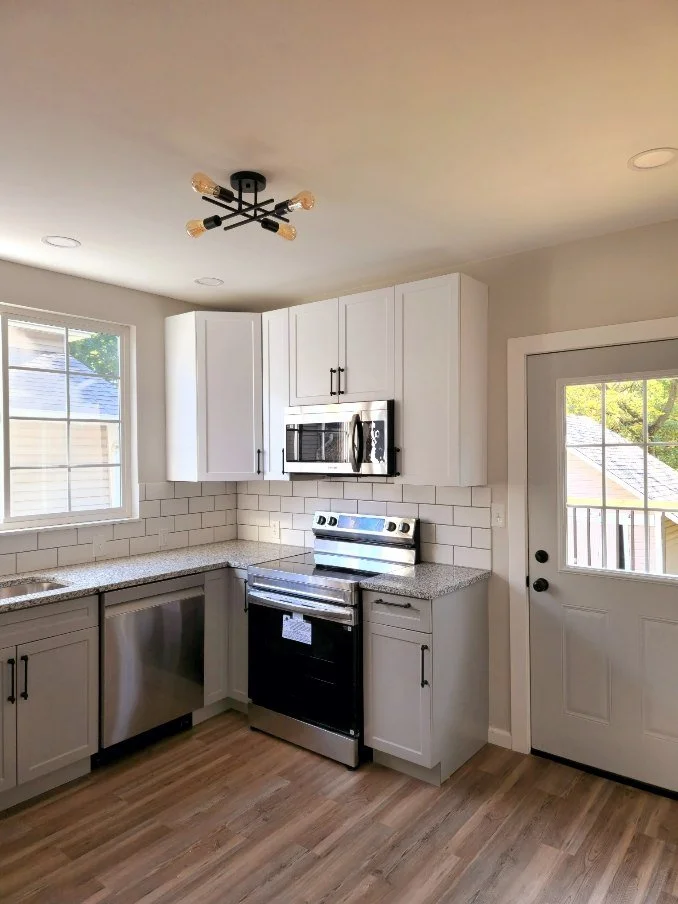
Kitchen: white upper and gray lower cabinets, stainless steel range, microwave and dishwasher, wood-look flooring and a black ceiling light.
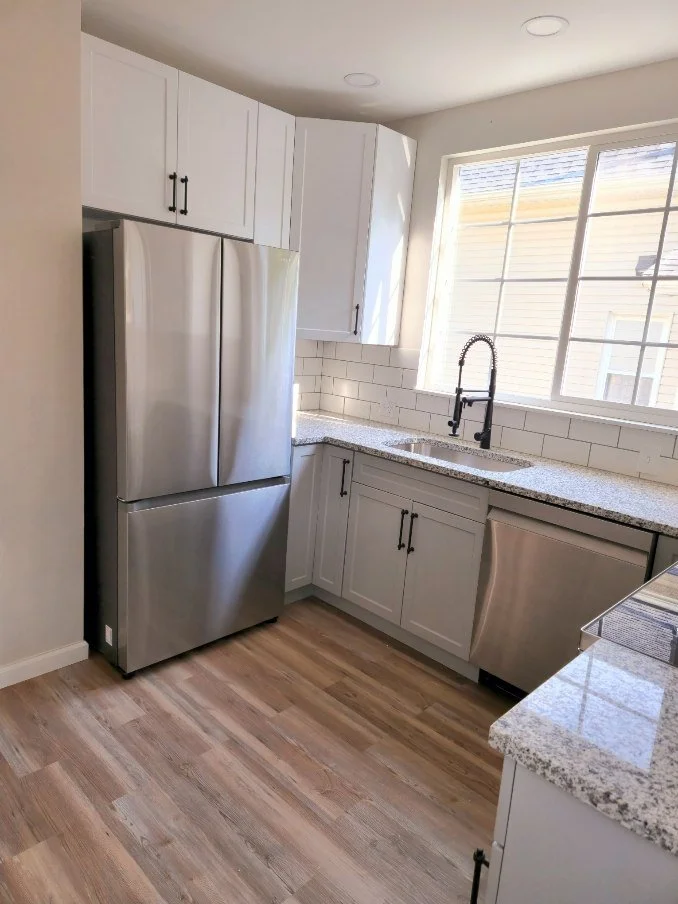
Kitchen: sink wall with white and gray two-tone cabinetry, a window over the sink and a stainless steel refrigerator.